About This Design
Last Updated: April 14, 2026
The Maryanne A-Frame Kit Home

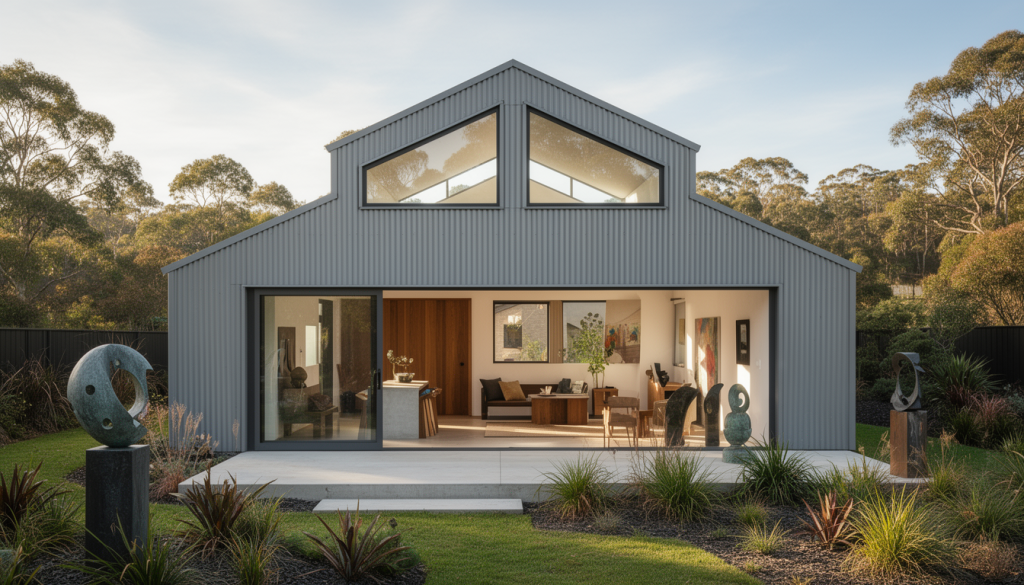
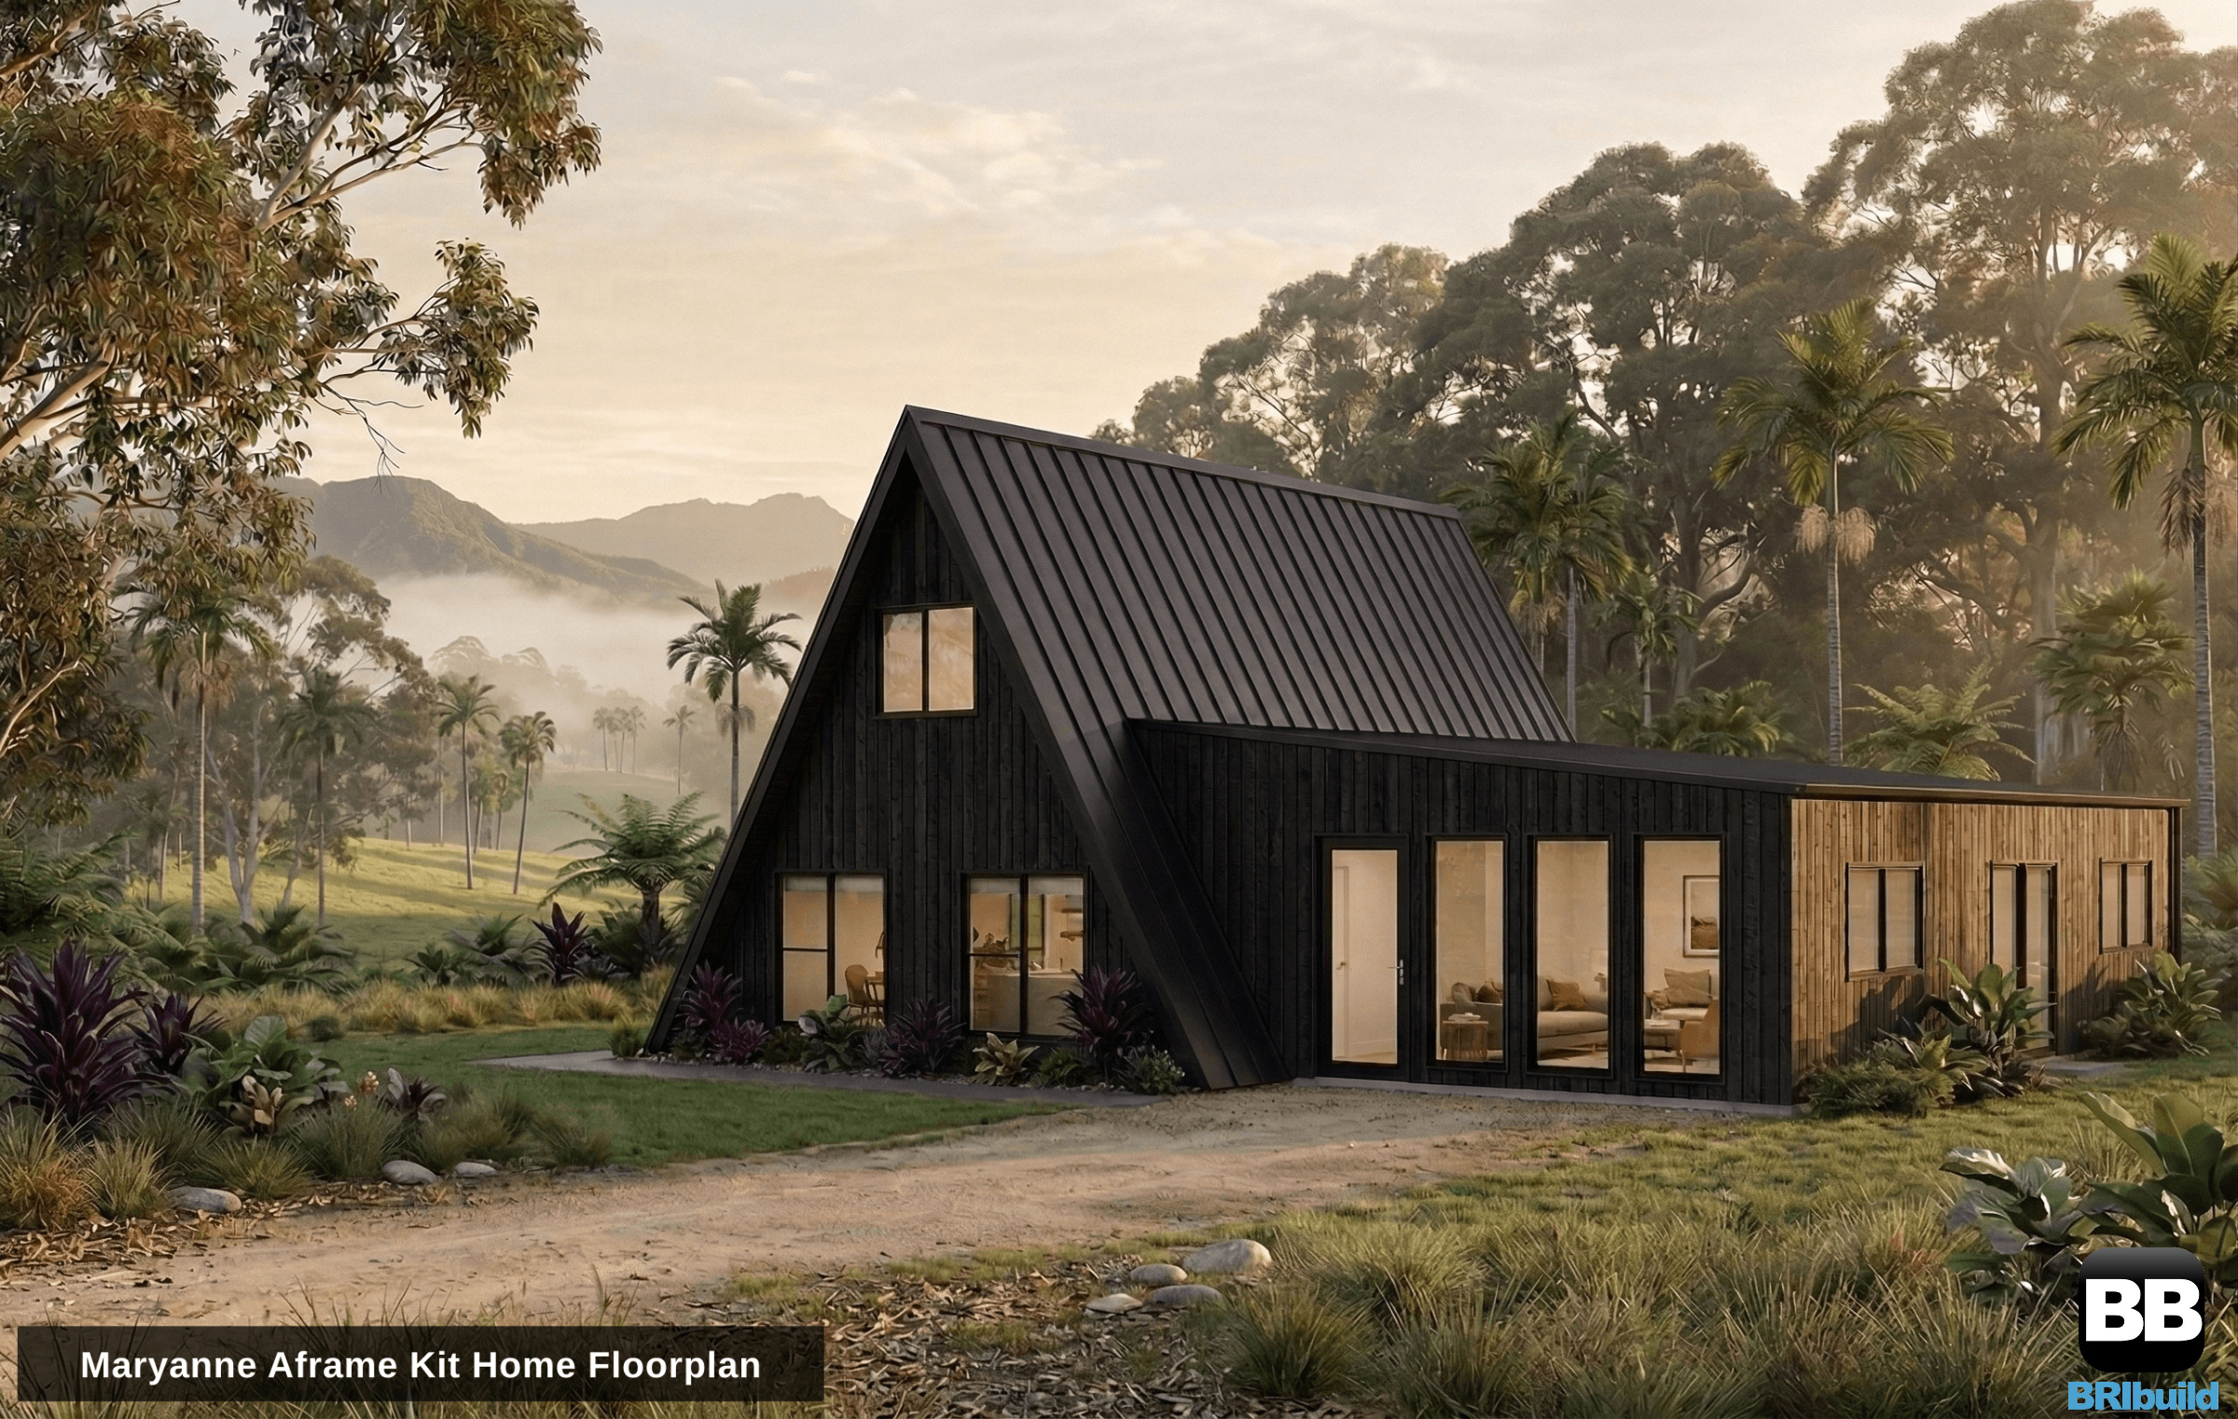
The Maryanne A-frame kit home combines the dramatic cathedral ceiling of a classic A-frame apex with a practical side wing for everyday living. Two bedrooms and a bathroom occupy the main A-frame structure, while the open-plan kitchen and living area extend into the side addition. A loft space above adds flexible room for storage, sleeping, or a home office.
Maryanne Floor Plan Features
- 2 bedrooms in the main A-frame apex
- 1 bathroom within the apex structure
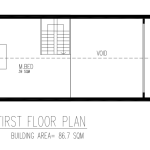
- Loft space for additional living or storage
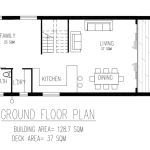
- Open-plan kitchen and living in the side wing
- Approximately 95sqm plus loft
- Steel frame construction with 50-year BlueScope warranty
Intelligent Layout Design
The Maryanne separates sleeping and living zones by placing bedrooms in the A-frame apex where the soaring ceiling creates a sense of space, while the side wing provides a dedicated living area with practical ceiling heights for kitchen rangehoods and cabinetry. The loft maximises the vertical space A-frames naturally provide.
Ideal Applications
The Maryanne works well as a permanent residence, holiday home, or Airbnb rental. The clear separation between sleeping and living areas suits couples, small families, or guests who want privacy from communal spaces. The design adapts to sloping sites and can be configured with decks or verandahs.
Engineering and Compliance
Like all BRIbuild kit homes, the Maryanne is fully engineered to Australian standards with BAL bushfire ratings from BAL-LOW to BAL-FZ and wind ratings from N1 to C3. We prepare all council drawings and assist with planning and building permit applications.
Get a quote for the Maryanne: Contact us or call 1300 866 131