About This Design
Last Updated: April 14, 2026
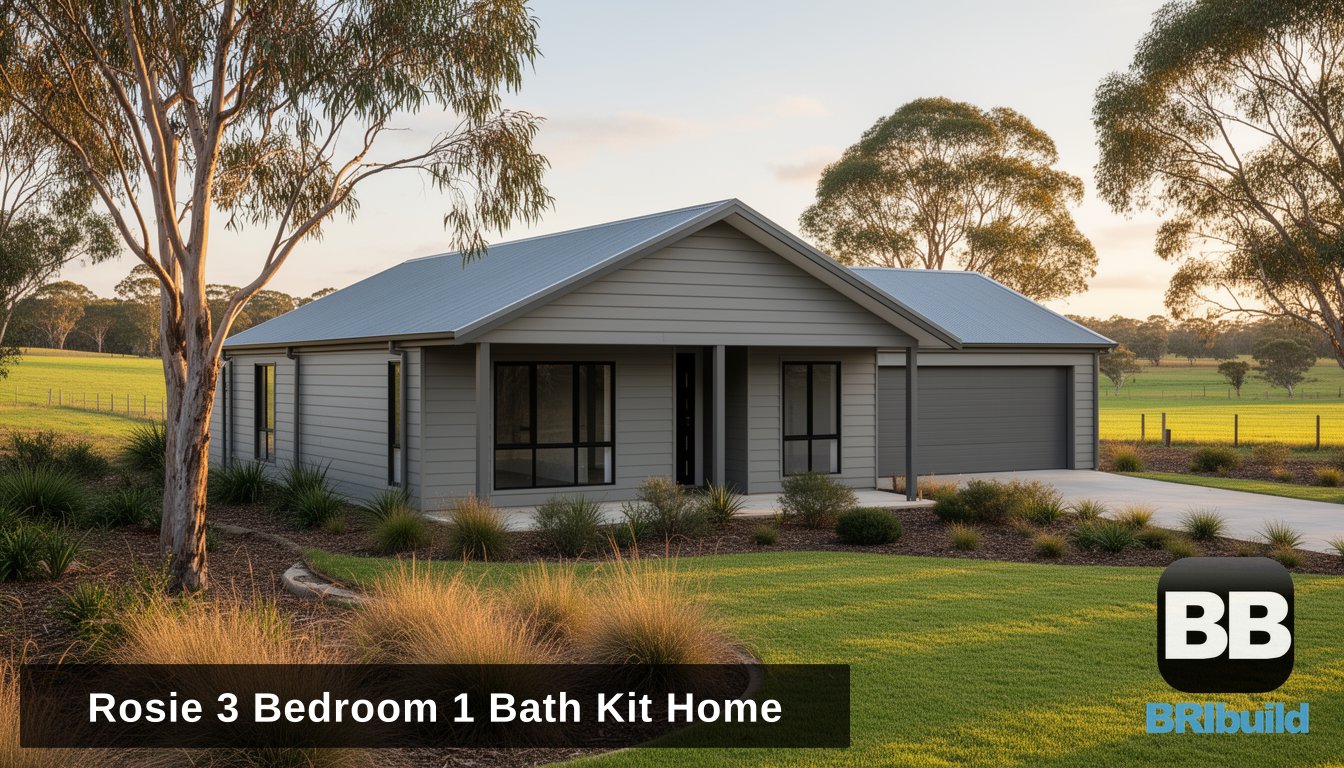
The Rosie 3 Bedroom Kit Home

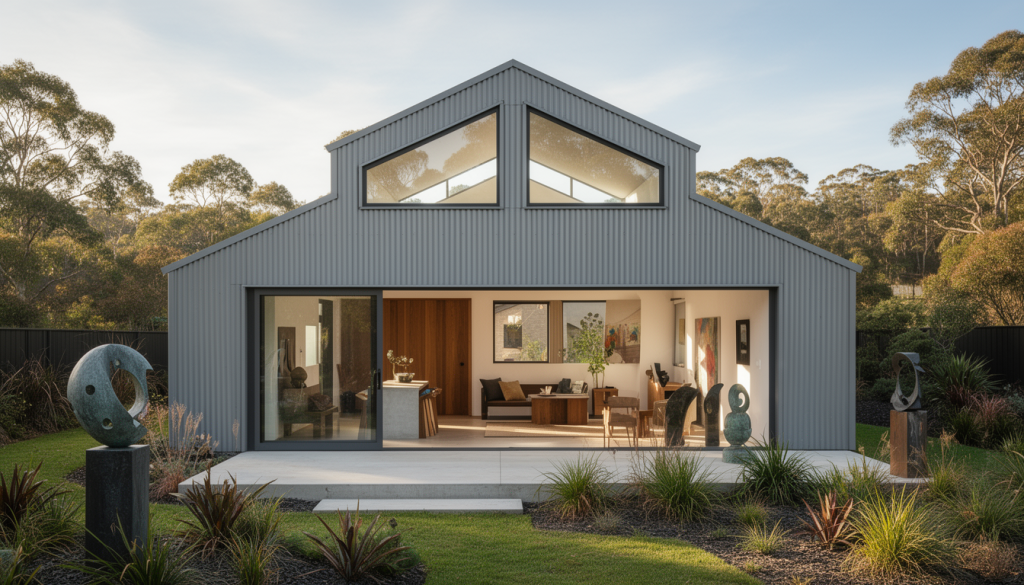
The Rosie is a compact 3 bedroom, 1 bathroom kit home designed for efficient family living. This single-storey design maximises space without excess, making it ideal for first home builders, downsizers, or rural properties where practical accommodation matters.
Floor Plan Features
- 3 bedrooms
- 1 bathroom
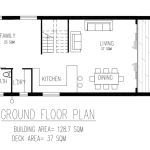
- Open-plan living and dining
- Functional kitchen layout
- Single storey design
- Steel frame construction with 50-year BlueScope warranty
Practical Family Design
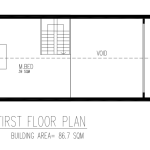
The Rosie places bedrooms together for family convenience while keeping living areas open and connected. The single bathroom keeps costs down and suits households that prioritise simplicity over luxury. No wasted hallways or unused spaces.
Owner Builder Friendly
The straightforward single-storey layout makes the Rosie accessible for owner builders. Steel frame construction simplifies the build process with precision-cut components that fit together accurately on site.
Engineering and Compliance
Fully engineered to Australian standards with BAL bushfire ratings from BAL-LOW to BAL-FZ and wind ratings from N1 to C3. We prepare all council drawings and assist with planning and building permit applications.
Get a quote for the Rosie: Contact us or call 1300 866 131