About This Design
Last Updated: April 18, 2026
The Holt 4 Bedroom Kit Home

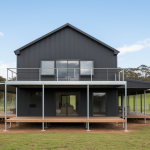
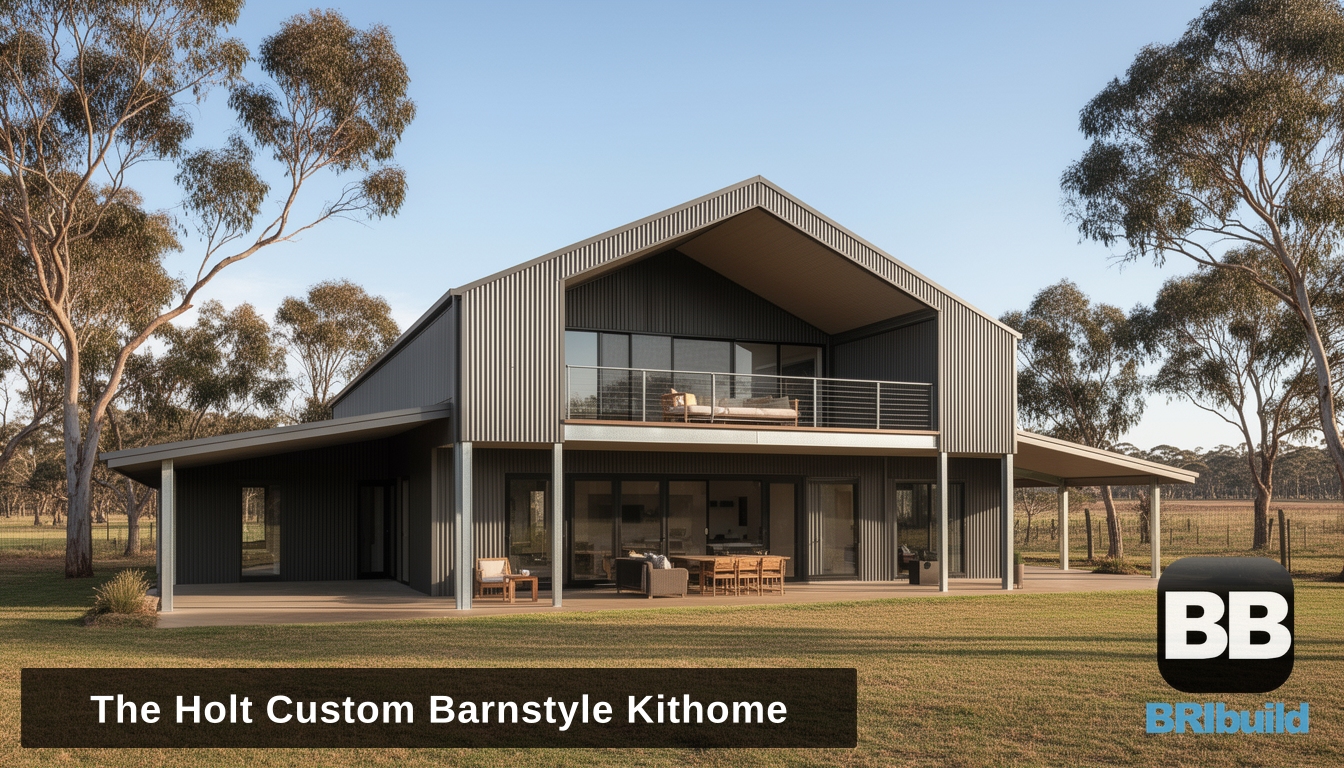
The Holt kit home is an elegant barn-style design featuring 4 bedrooms across two levels. This sophisticated 200sqm floor plan combines rural charm with modern family living, showcasing the distinctive roofline and proportions that define contemporary barn-style architecture.
The Holt Kit Home Specifications
- 4 bedrooms including master suite
- 2 bathrooms
- Double garage
- Approximately 200sqm total floor area
- Two storey design
- Barn-style architectural aesthetic
- Open plan living areas
Elegant Barn Style Design
The Holt captures the timeless appeal of barn architecture while delivering a thoroughly modern family home. The distinctive roofline creates visual interest from every angle, while generous windows flood interior spaces with natural light. High ceilings on the ground floor enhance the sense of space and volume.
Family-Focused Layout
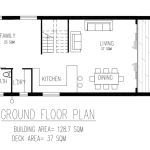
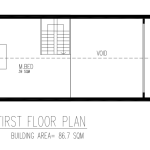
Ground floor features open plan kitchen, living and dining flowing to outdoor areas, with the double garage providing secure parking and storage. Upper level bedrooms offer separation from living spaces, with the master suite enjoying elevated views and private ensuite.
Steel Frame Barn Construction
Despite its traditional barn aesthetic, The Holt is constructed using modern light gauge steel framing. This delivers the classic look with superior performance – termite proof, fire resistant, and backed by 50-year structural warranty. Steel framing handles the distinctive barn angles with precision engineering.