About This Design
Last Updated: March 19, 2026

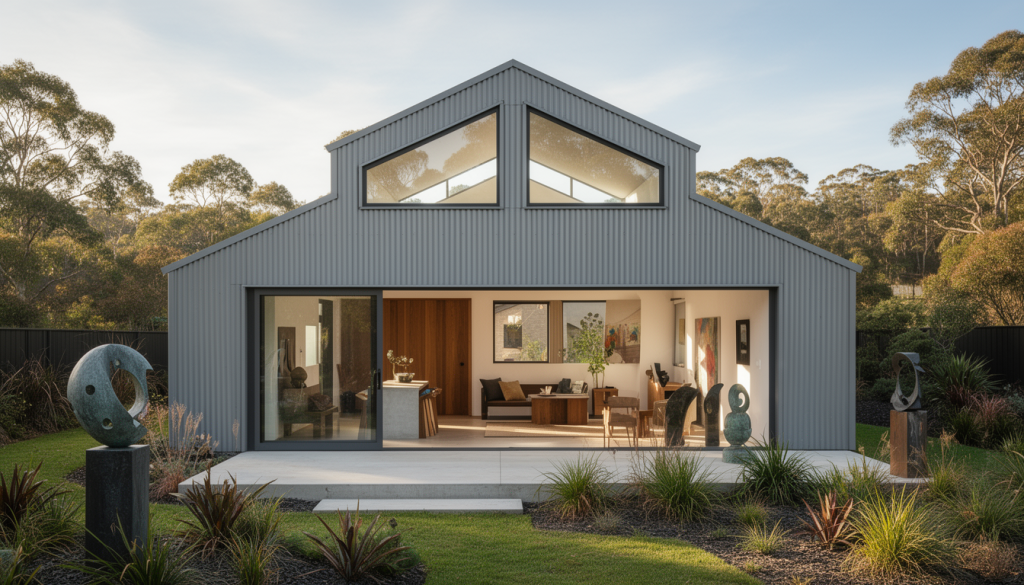
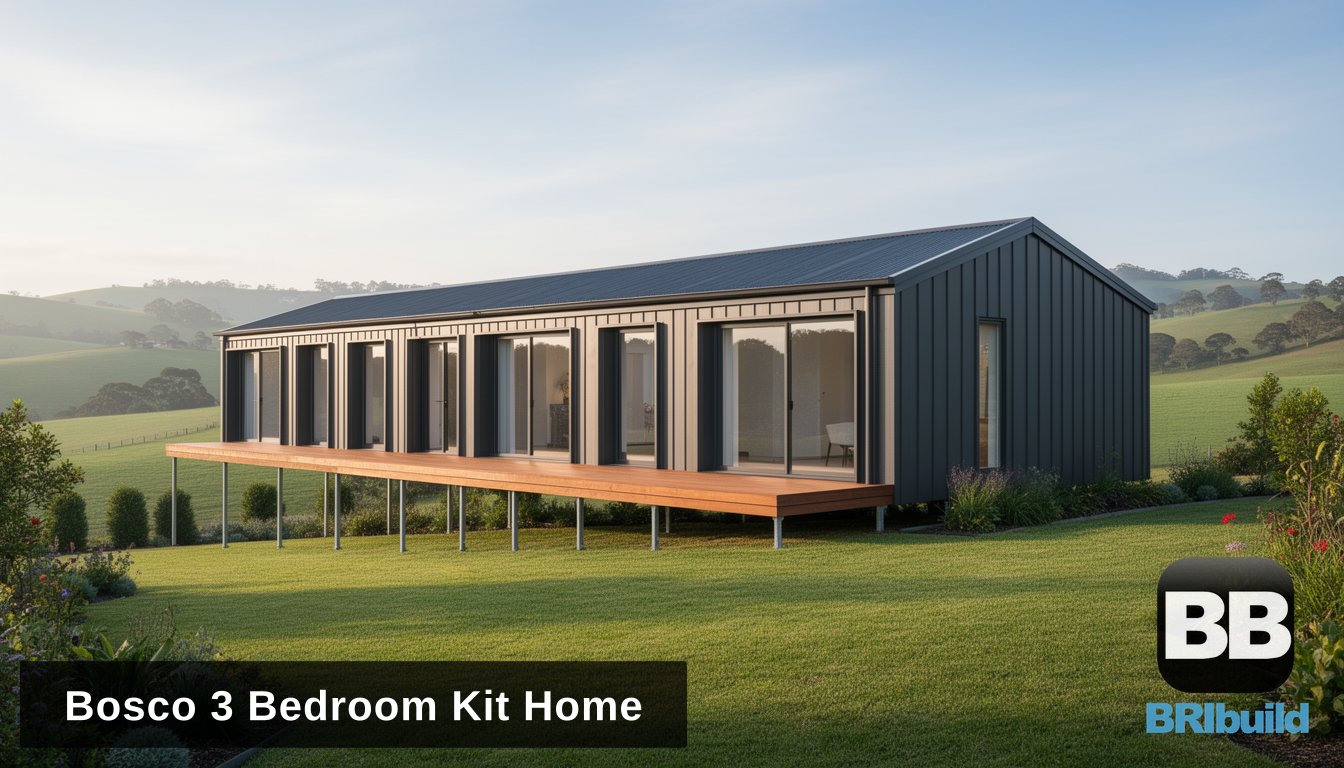
Bosco 3 Bedroom Kit Home – Versatile Single Storey Design
The Bosco is a thoughtfully designed 3 bedroom single storey kit home offering 255 square metres of total living space. With its clean lines and practical layout, this design delivers flexibility for various site conditions and owner-builder requirements.
Key Features
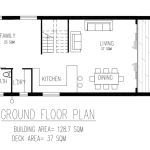
- Open plan living – Spacious kitchen, dining and family areas flow seamlessly for modern Australian living
- Generous deck – 73.5 sqm of outdoor alfresco space extends your entertaining options
- Side-by-side configuration – This versatile design can be adapted to a side-by-side layout, ideal for narrow blocks or dual occupancy considerations
- Slab or subfloor installation – Engineered for both concrete slab and steel subfloor construction, giving you flexibility based on your site conditions and budget
- Easy assembly – Pre-engineered light gauge steel framing with numbered components for straightforward owner-builder construction
Room Layout
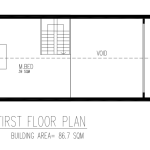
The floor plan includes a master bedroom with walk-in robe, two additional bedrooms with built-in robes, two bathrooms, separate laundry, and an open-plan kitchen/dining/family zone. A dedicated entry area provides a welcoming transition from outdoor to indoor living.
Specifications
- Total building area: 255 sqm
- Internal living: 171.5 sqm
- Deck/alfresco: 73.5 sqm
- Bedrooms: 3
- Bathrooms: 2
- Storeys: Single
- Dimensions: 10m x 7m (main structure)
What’s Included
The Bosco kit home package includes full engineering certification, council-ready construction drawings for all Australian states, and pre-fabricated light gauge steel wall frames, roof trusses, and floor system. All components are precision manufactured and delivered to your site ready for assembly.
Contact BRIbuild on 1300 866 131 to discuss your project or request a quote for the Bosco kit home.