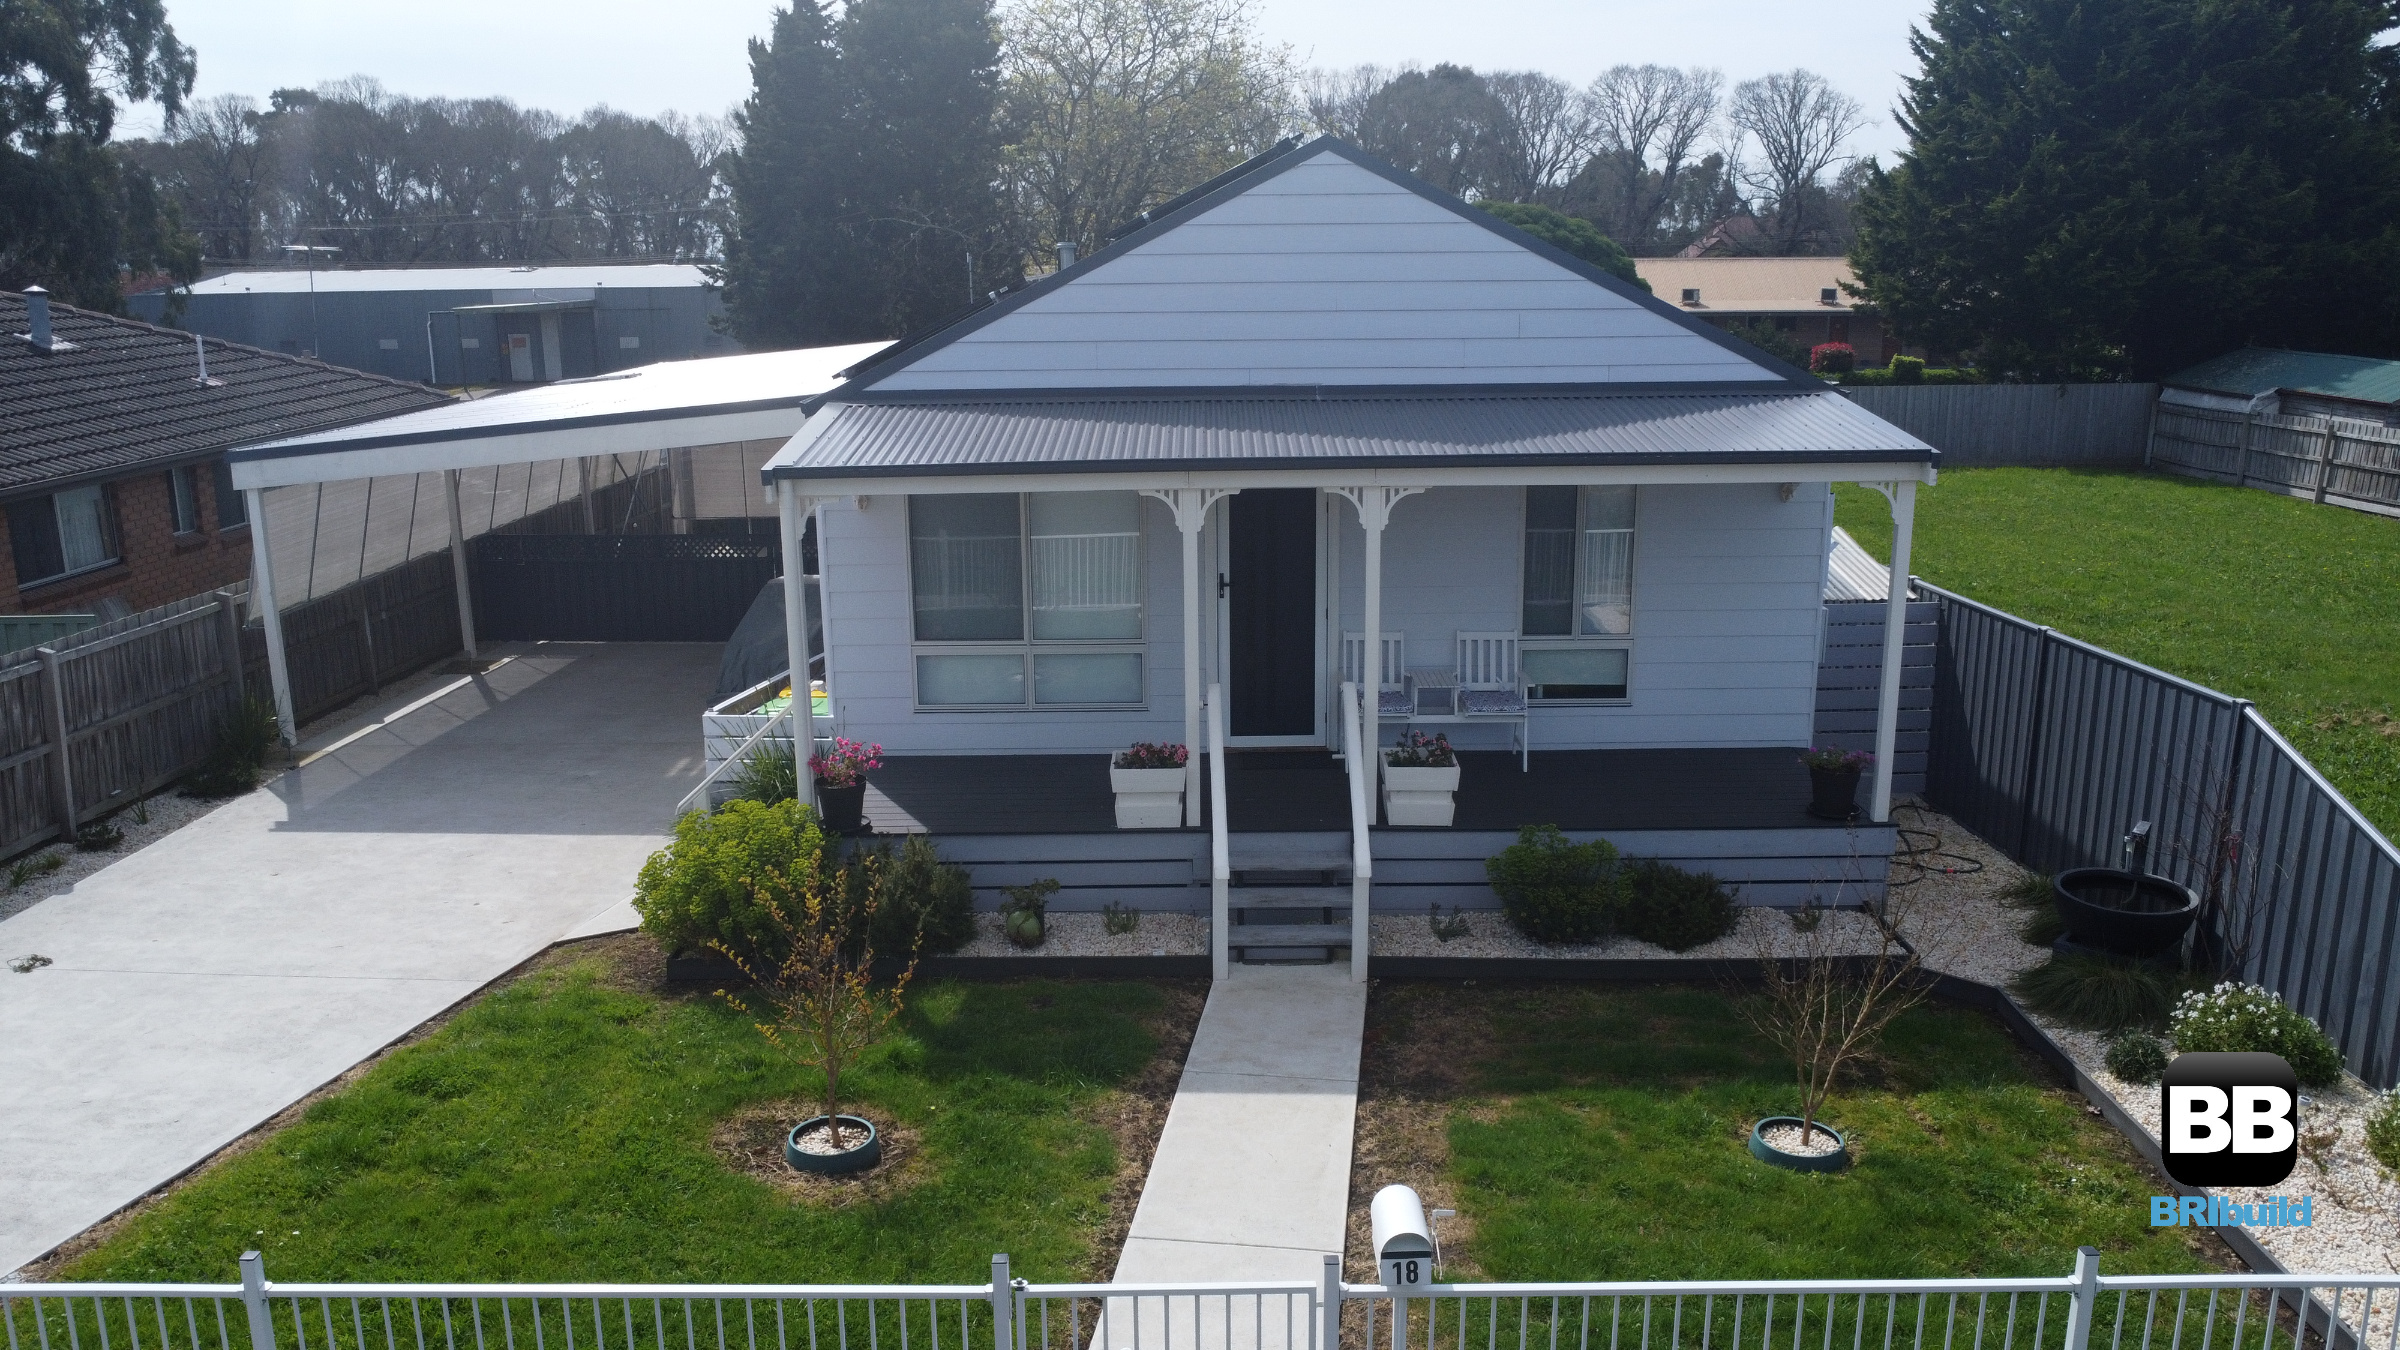
About This Design
Last Updated: April 18, 2026
The Dawson 2 Bedroom 1 Study Kit Home
The Dawson is a versatile 2 bedroom plus study steel frame kit home perfect for owner builders. With a compact 12.5m x 7.4m footprint delivering approximately 92.5 square metres of living space, this design suits a variety of sites from suburban blocks to rural acreage.
Key Features
- DIY Owner Builder Suitable – Pre-engineered components with numbered assembly guides for straightforward construction
- Flexible Foundation Options – Install on elevated steel subfloor (stumps) or concrete slab foundation
- Slope and Uneven Ground Friendly – The stump system accommodates challenging site conditions
- BAL Bushfire Rated – Available in ratings from BAL 12.5 up to BAL 40
- Wind Rated N1 to C3 – Engineered for Australian conditions
- Energy Efficient – Insulated and rated to R6.4
Room Layout
The floor plan includes 2 bedrooms, a dedicated study or home office, bathroom, open-plan kitchen/living/dining area, and practical laundry space. Single and double glazed aluminium windows and sliding doors are included with flexible positioning options.
Specifications
- Dimensions: 12.5m x 7.4m
- Bedrooms: 2 + Study
- Bathrooms: 1
- Storeys: Single
What’s Included
The Dawson kit home package includes engineering certification specific to your land address, council-ready construction drawings, pre-fabricated light gauge steel wall frames and roof trusses, steel subfloor system, single and double glazed aluminium windows and doors, Colorbond external cladding, weathertight flashing, and all assembly connection guides. Component and structural warranty of 7 years. Delivery approximately 14 working days from building permit issue.
Perfect For
- Family Home
- Workers Accommodation
- Granny Flat
- Garden Studio
- Holiday Parks
Watch The Dawson Kit Home
Contact BRIbuild on 1300 866 131 to discuss your project or request a quote for The Dawson kit home.