Barn Style Kit Homes Australia: Barndominium Designs & Prices
Part of our kit homes Australia guide. See also: A-frame designs | farmhouse designs | rural builds
A barn style kit home is a steel frame kit for a barn-look house: the engineered steel subfloor, wall frames and roof trusses, with the engineering, for a home you clad, roof and fit out locally. We have 13 barn style designs from 50 m² to 315 m², each priced per design. Our published kit prices across the range work out at $806 to $1,400 per m² + GST, and delivery is quoted to your site. Barn homes are lived in, so they are approved and built as a Class 1a house, not as a shed.
Barn Style Floor Plans
Steel frame kit pricing, inclusions & what to expect
Barn Style Floor Plans




Barn Style Designs at a Glance
Every barn plan below can be resized or rearranged. Click a design for its floor plan, then ask for a kit price on it.
| Design | Bedrooms | Bathrooms | Floor area | Storeys | Kit price |
|---|---|---|---|---|---|
| The Stables | 2 | 1 | On the plan | Single | Quoted per design |
| Martins Place | 1 | 1 | 50 m² | Two | Quoted per design |
| The Kalbarri | 3 | 2 | 140 m² | Two | Quoted per design |
| The Korumburra | 3 | 2 | 150 m² | Two | Quoted per design |
| The Welshpool | 3 | 2 | 160 m² | Two | Quoted per design |
| The Heyfield | 4 | 2 | 165 m² | Two | Quoted per design |
| The Yarram | 4 | 2 | 180 m² | Two | Quoted per design |
| The Longreach | 4 | 2 | 190 m² | Two | Quoted per design |
| The Dorrigo | 4 | 2 | 200 m² | Two | Quoted per design |
| The Holt | 4 | 2 | 200 m² | Two | Quoted per design |
| The Inverloch | 4 | 2.5 | 220 m² | Two | Quoted per design |
| The Mudgee | 4 | 2 | 228 m² | Two | Quoted per design |
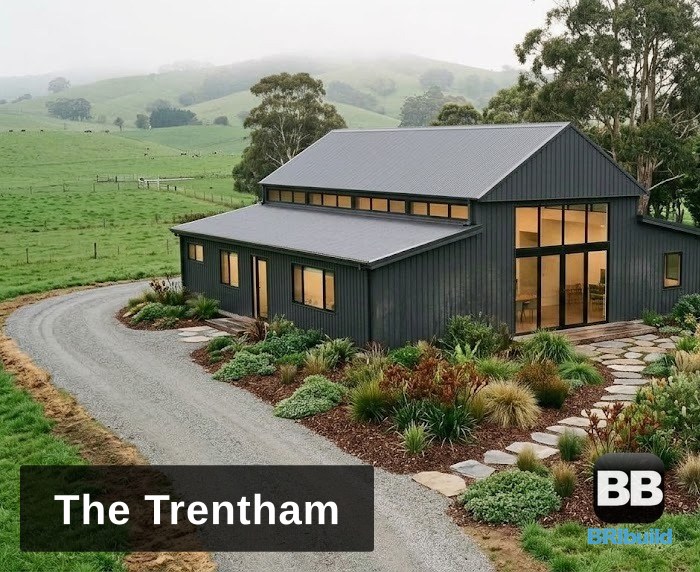
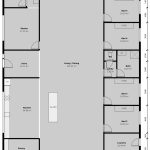
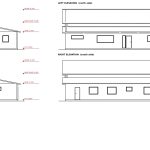
| The Trentham | 6 | 2 | 315 m² | Single | Quoted per design |
What is a Barndominium?
“Barndominium” is the American name for a home built in the form of a barn. In Australia the same idea is usually called a barn style home or a shed home. What makes it a barn style home:
- Barn roof form: a tall gable or gambrel roof, often with skillion lean-tos down the sides for verandahs, carports or a workshop.
- Open, high living areas: raked or cathedral ceilings and room for a loft or mezzanine. Wall and ceiling heights are set on each design and engineered for it.
- Simple footprint: a long rectangle with few internal load-bearing walls, so the layout is easy to change.
- Rural character: exposed or expressed structure, vertical cladding and big openings to verandahs.
- Workshop integration: part of the building can be a workshop, studio or store under the same roof.
Barn Style vs Traditional Kit Home
| Feature | Barn style kit home | Traditional kit home |
|---|---|---|
| Roof | Tall gable or gambrel, often with skillion lean-tos | Hip or gable at a lower pitch |
| Ceilings | Often raked or cathedral; loft or mezzanine possible | Mostly flat ceilings |
| Footprint | Long, simple rectangle | Any shape: L, U or courtyard |
| Heating and cooling | More air volume: plan insulation, fans and passive solar early | Less volume per m² |
| Best suited to | Acreage, rural and lifestyle blocks | Any block |
| Approval | Class 1a house | Class 1a house |
Design Your Barn Style Home
Tell us your requirements and we’ll provide barn-style design options and pricing.
Barn Style Kit Home Prices
Barn style kits are priced per design, not at a flat rate. The four plans with a published kit price give a guide to how kit prices sit per square metre across our range: from $806 per m² + GST on a larger home to $1,400 per m² + GST on a small retreat, because a small building still needs a full roof, subfloor and engineering. These are A-frame plans: barn plans are quoted per design, so ask for a price on the barn plan you like.
| Published plan | Floor area | Kit price (structure only) | Works out at |
|---|---|---|---|
| The Jamieson | 25 m² | $35,000 + GST | $1,400 per m² |
| The Marysville | 60 m² | $65,000 + GST | $1,083 per m² |
| The Harcourt | 80 m² | $79,500 + GST | $994 per m² |
| The Dinner Plain | 180 m² | $145,000 + GST | $806 per m² |
The kit price covers the steel structure only. For the full build cost, add the slab or footings, roofing, cladding, windows, doors, insulation, linings, services and fit-out (see the table below), then get local quotes for each. Our guide to what a kit home costs to finish walks through each stage, and kit homes under $100k lists the smaller designs.
What changes the kit price
| Factor | Why it matters |
|---|---|
| Floor area and footprint | More wall and roof frame. A long, simple rectangle uses less steel per square metre than an L or U shape. |
| Span and wall height | Wide clear spans and 3 m+ walls need heavier members. |
| Mezzanine or second level | Adds floor framing, stairs and engineering. |
| Wind region and site | Frames are engineered for your site’s wind classification (AS 4055 for houses) and, where relevant, snow loads. |
| Bushfire (BAL) rating | Higher BAL ratings under AS 3959 change the materials you use for cladding, windows and decks. |
| Delivery distance | Freight is quoted to your site. |
What’s Included, and What You Budget For Separately
What the kit includes
| In the kit | Not in the kit |
|---|---|
| Steel subfloor | Slab or footings |
| Wall frames | Roofing and cladding |
| Roof trusses | Windows and doors |
| Engineering for the structure | Insulation, flooring, linings, services and fit-out |
Wondering why windows, doors and cladding are not in the kit? Ask us why: in short, you choose finishes to suit your energy rating, BAL rating and budget, and buy them locally.
A kit covers the engineered steel structure. Everything else is arranged separately, so you control the finishes and can use local licensed trades. Get local quotes for each line before you commit.
| Item | Who usually supplies it | What drives the cost |
|---|---|---|
| Slab or subfloor | Concreter or your builder | Soil classification (AS 2870), slope, access |
| Roofing and cladding | Local supplier and roofer | Profile, colour and BAL rating |
| Windows and doors | Local supplier | Glazing needed for energy rating and BAL |
| Electrical and plumbing | Licensed trades (required) | Connection distance to services, septic or tanks |
| Insulation, linings and fit-out | You or your builder | Finish level, kitchen and bathrooms |
| Permits and site costs | Council and building surveyor | Zone, overlays, BAL assessment, energy rating |
Barn Home or Barn Shed? Class 1a vs Class 10a
The National Construction Code classes buildings by use. A barn you live in is a Class 1a house. A barn shed is a Class 10a non-habitable building, and it cannot legally be lived in, even if it looks the same from outside.
| Class 1a barn style home | Class 10a barn shed | |
|---|---|---|
| Can you live in it? | Yes | No |
| Building permit | Required | Usually required (small sheds may be exempt) |
| Energy efficiency | Must meet the NCC energy rules for houses | Not required |
| Wet areas, fire and smoke alarms | Required, as for any house | Not required |
| NCC edition | NCC 2025 in VIC from 1 May 2026; WA and the ACT also adopted it then but accept NCC 2022 until 1 May 2027; NSW, QLD, SA and TAS move to NCC 2025 on 1 May 2027; the NT stays on NCC 2022 | Same editions |
Converting a Class 10a shed into a home later is a change of use that needs a new building permit, and the shed may need upgrading to meet the house rules. If you plan to live in it, design and approve it as a Class 1a home from the start.
Rural Site Factors for Barn Style Homes
Barn homes usually go on acreage, where the site sets much of the engineering and the cost of the finishes.
| Factor | What it means for your build | Standard |
|---|---|---|
| Bushfire | Many rural blocks are bushfire prone. The BAL rating sets the cladding, windows, decks and screens you can use. Frames can be engineered for sites up to BAL-FZ. | AS 3959 |
| Wind | Open paddocks and hill tops are exposed. The frame is engineered for your site’s wind classification. | AS 4055 |
| Soil | Reactive clay and soft soils set the slab or footing design. A steel subfloor on piers suits sloping and uneven sites. | AS 2870 |
| Termites | Steel framing is not food for termites. Your surveyor still checks termite management for the rest of the house. | AS 3660.1 |
| Services | Power connection distance, water tanks and septic or on-site wastewater add cost on rural blocks. | Council and water authority |
Approvals for a Barn Style Home
A barn style home needs a building permit (building approval) in every state. Rural zones and overlays such as bushfire, flood, vegetation and landscape often also need a planning permit or development approval. Check your zone and overlays before you buy a kit: in Victoria on VicPlan, in New South Wales on the NSW Planning Portal, and elsewhere with your council.
Many barn homes are owner built. In Victoria an owner builder needs a certificate of consent from the Building and Plumbing Commission for work over $20,000; other states have their own owner builder permits. See our owner builder kit homes guide, or the rural kit homes guide for more on acreage builds.
Looking at country and farmhouse looks as well? BRIbuild’s country kit homes page compares country and barn styles.
How the Build Process Works
- Choose a design: pick a barn plan above or send your own sketch, with your survey plan so site constraints are known early.
- Engineering: the steel structure is engineered for your site’s wind classification (and snow loads where relevant) and documented for your building permit application. Your building surveyor or certifier issues the permit.
- Manufacture: frames and trusses are made from BlueScope TRUECORE® steel, cut and pre-punched to your design.
- Delivery: delivery is quoted to your site, anywhere in Australia.
- Erection: your builder, or you as an owner builder, stands the frame on the prepared slab or footings, then local trades close it in.
Barn Style Kit Home FAQs
How much does a barn style kit home cost?
Barn style kits are priced per design for the steel structure only, with delivery quoted. Our published kit prices work out at $806 to $1,400 per m² + GST across the range. The finished cost then depends on your slab, cladding, windows, services and fit-out, so get a kit quote on your chosen plan and local quotes for the rest.
What is included in a barn style kit home?
The steel subfloor, wall frames and roof trusses, with the engineering. Roofing, cladding, windows, doors, insulation and flooring are not included; you buy them locally to suit your energy and BAL ratings.
Is a barndominium a house or a shed?
If you live in it, it is a house: a Class 1a building under the National Construction Code, with the same structural, energy, fire and wet-area rules as any home. A Class 10a shed cannot legally be lived in.
Do I need a permit for a barn style home?
Yes. A home needs a building permit, and many rural zones and overlays also need a planning permit. Check your zone and overlays with your council (in Victoria, through VicPlan) before you buy a kit.
Are barndominiums compliant with Australian standards?
Yes, when they are designed and approved as a Class 1a house under the NCC. The cold-formed steel frame is engineered to AS/NZS 4600, and your building surveyor assesses the whole house for the permit.
Can I owner build a barn style home?
Yes, with your state’s owner builder permit. In Victoria that is a certificate of consent from the Building and Plumbing Commission for work over $20,000. Licensed trades are still required for electrical and plumbing work.
Can I customise the floor plan?
Yes. Room sizes, wall positions and window placements can all be adjusted to suit your block, and the structure is engineered for the final design.
Is steel frame better than timber for a barn home?
Steel framing does not rot, warp or feed termites, it is non-combustible, and it suits the long, simple spans of a barn layout. Your BAL rating still depends on the cladding, windows and other materials you choose.