About This Design
Last Updated: October 1, 2026
The Harrietville Twin Pavilion 3 Bedroom Kit Home
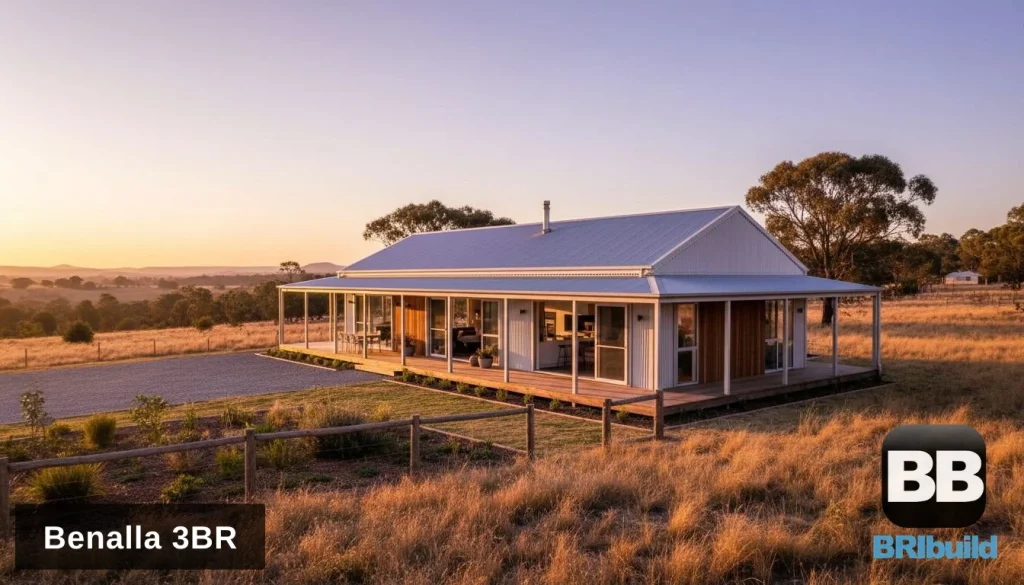
The Harrietville splits the home into two steep-roofed barn pavilions set side by side, joined by a low glazed link that forms the entry. One pavilion holds the living, kitchen and dining under a full-height glazed gable; the other keeps the bedrooms quiet and separate. Around 195 sqm under roof, all on one level.
Key Features
- 3 bedrooms, 2 bathrooms
- Two 40-degree gable pavilions, each around 12 m long, in a Scandinavian barn style
- Glazed link entry connecting living and sleeping wings
- Full-height glazed gable to the living pavilion
- Shown in Colorbond Monument and Surfmist, with other Colorbond colours to choose from
Design Philosophy
Separating day and night spaces into their own pavilions gives the Harrietville the feel of a retreat: guests, teenagers or a home office can sit apart from the living areas, while the glass link keeps everything connected. The simple gable forms suit rural and alpine settings and keep the build straightforward.
Building the Harrietville
BRIbuild supplies the engineered steel frame structure for the Harrietville, Class 1a engineer certified and site specific. It can go onto a concrete slab or a steel subfloor, which we cost separately with the full inclusions when you enquire.
Images show an artist’s impression of this new concept design. We’ll send the detailed floor plan and dimensions when you get in touch.
Find out more about the Harrietville: request the plan and pricing or call 1300 866 131