About This Design
Last Updated: March 14, 2026
Heathcote Narracan Kit Home
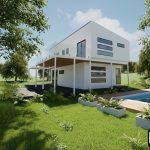
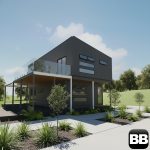
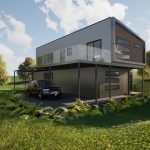
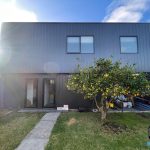
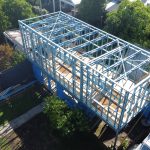
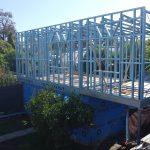
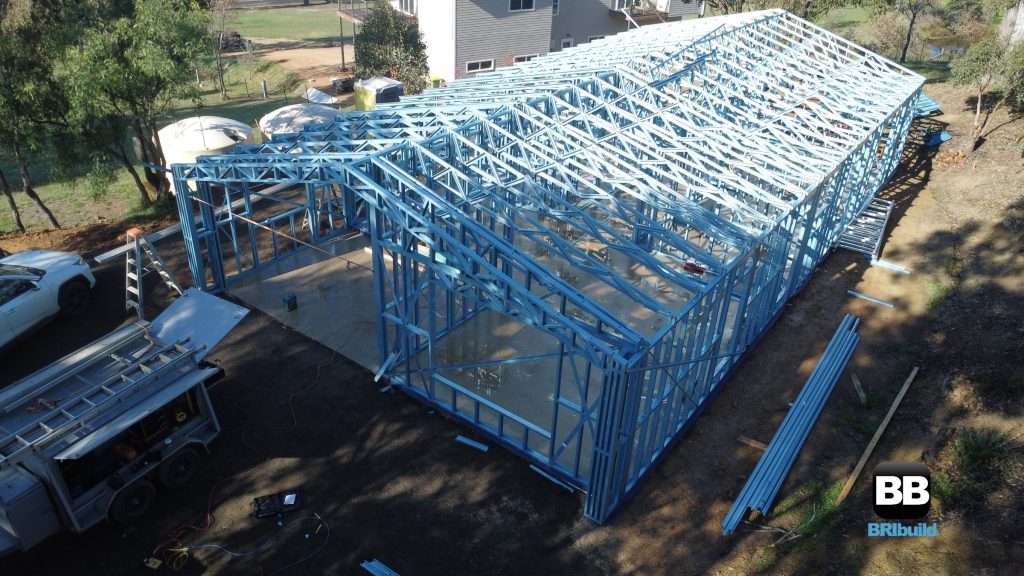
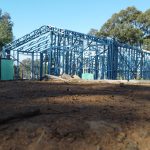
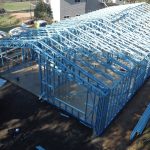
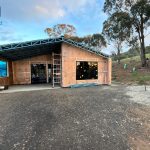
This Narracan kit home was built in Heathcote, Victoria, demonstrating our popular 2 bedroom design in a rural Goldfields setting. The elevated floor system handles the sloping site while the compact layout delivers efficient country living.
Narracan at Heathcote Features
- 2 bedrooms
- 1 bathroom
- Open plan living/kitchen/dining
- Approximately 72sqm floor area
- Single storey on elevated stumps
- Covered verandah
Elevated Floor System
The Heathcote project uses our stump subfloor system, ideal for sloping or uneven rural blocks. The elevated design also provides natural ventilation and avoids extensive site works compared to slab construction.
The Narracan Design
Our Narracan kit home is one of our most popular designs, offering genuine 2 bedroom accommodation in an efficient layout. The open plan living creates spacious feel while the compact footprint keeps construction costs manageable.
Build a Narracan kit home: Contact us or call 1300 866 131