Quick Specs:
The Hepburn Scandi Garden Studio is a 25m² steel frame kit home (Garden Studio Designs, Owner Builder, Scandi House Designs). Structure-only TRUECORE steel frame kit with site-specific engineering, council permit drawings and Australia-wide delivery from BRIbuild.
About This Design
Last Updated: September 26, 2026
The Hepburn Scandi Garden Studio
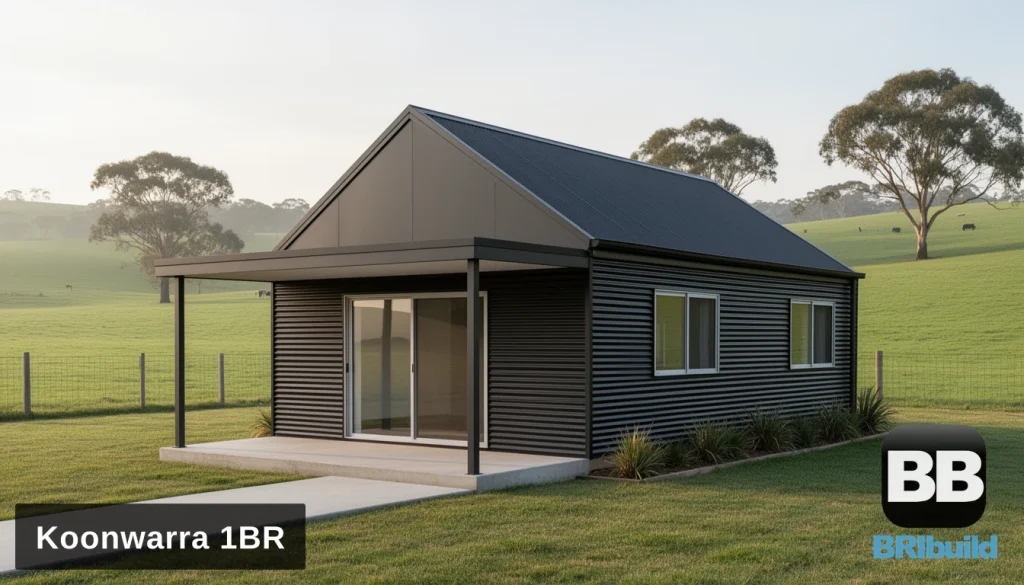
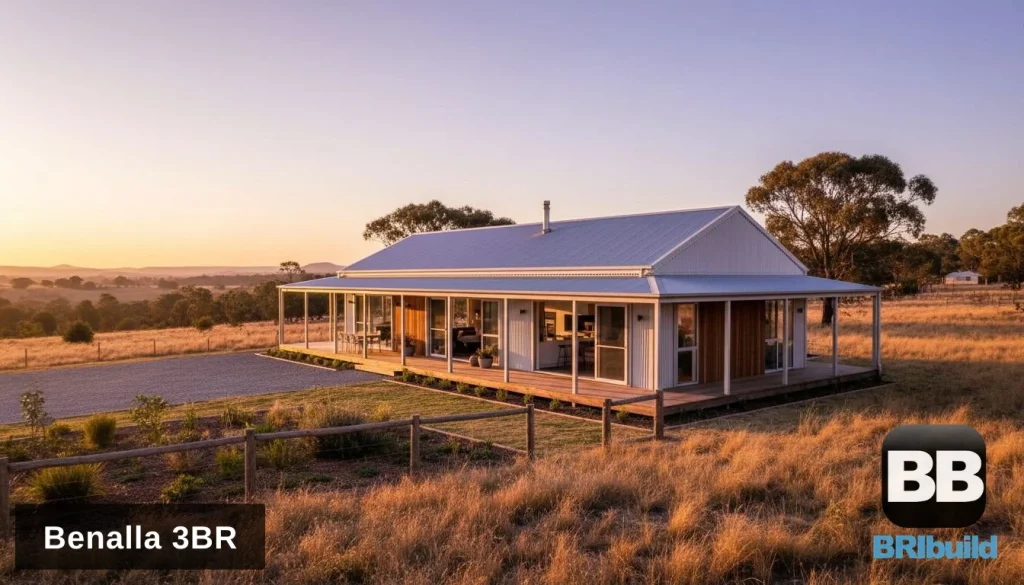
Meet the Hepburn: a single storey Scandi garden studio with a single open room. A compact Scandi-style garden studio shown in Colorbond Woodland Grey standing seam, with a steep gable roof, crisp minimal eaves and a full-height glazed gable end that fills the room with light.
Key Features
- One flexible open room for a home office, studio or retreat
- Single storey, around 25 sqm
- Shown in Colorbond Woodland Grey, and available in the full Colorbond palette
- Suits backyards, as a home office, studio or retreat
Building the Hepburn
The kit covers the steel frame structure, and subfloor and other costings are provided with your enquiry. Studios can sit on a small concrete slab or a steel subfloor on piers, depending on your yard.
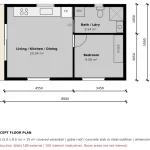
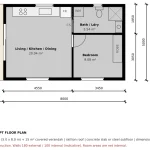
This is a new concept design and images are artist’s impressions. The full floor plan, dimensions and finishes are provided when you enquire.
Ask for the Hepburn floor plan, dimensions and pricing or call 1300 866 131