Quick Specs:
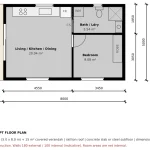
The Kinglake 2 Bedroom Sloping Block Cabin Kit Home is a 2-bedroom, 1-bathroom, 66m² steel frame kit home (2 Bedroom Kit Homes, Country Kit Home Designs, Owner Builder, Rural Designs, Single Storey). Structure-only TRUECORE steel frame kit with site-specific engineering, council permit drawings and Australia-wide delivery from BRIbuild.
About This Design
Last Updated: September 26, 2026
The Kinglake 2 Bedroom Sloping Block Cabin Kit Home
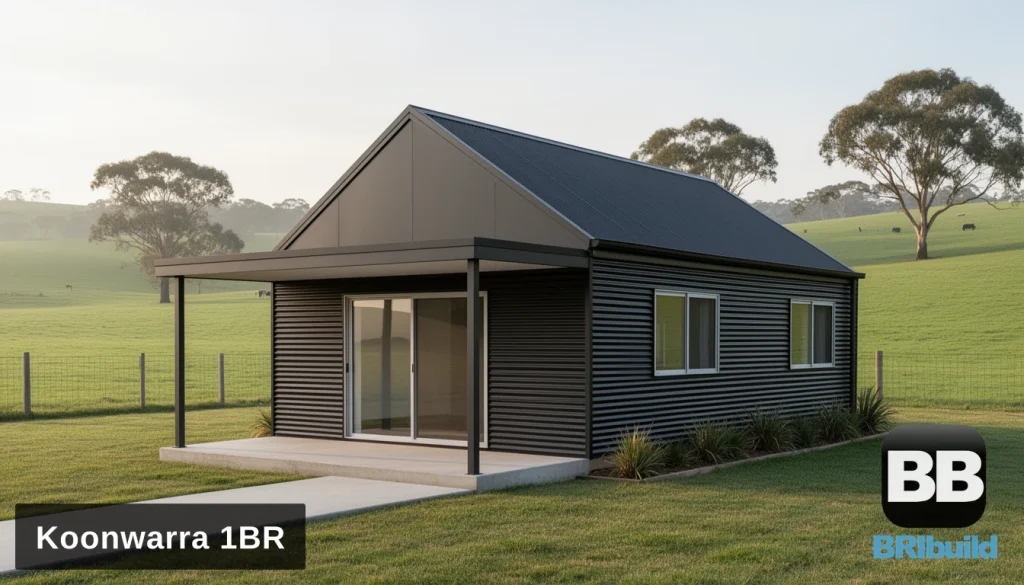
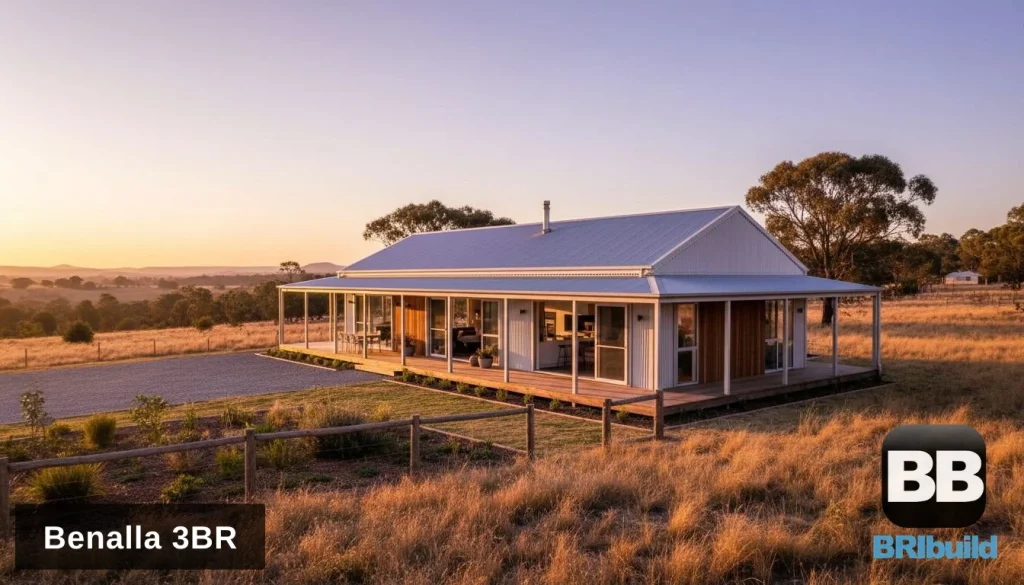
Built for a hillside, the Kinglake pairs black corrugated Colorbond walls with a warm timber-clad end and a single-slope roof that lifts toward the view. Its 2 bedrooms sit in a compact single storey layout of around 66 sqm, opening onto a raised deck with glass balustrading.
Key Features
- 2 bedrooms, 1 bathroom
- Single storey, around 66 sqm
- Raised view deck with glass balustrading
- Shown in Colorbond Monument, with other Colorbond colours to choose from
- Made for sloping, bush and hillside blocks
Building the Kinglake
BRIbuild supplies the engineered steel frame structure for the Kinglake. On a slope it sits on a steel subfloor and piers, which we price separately along with the full inclusions when you enquire.
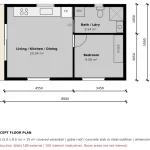
Images show an artist’s impression of this new concept design. We’ll send the detailed floor plan and dimensions when you get in touch.
Find out more about the Kinglake: request the plan and pricing or call 1300 866 131