Quick Specs:
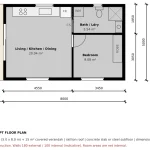
The Neerim 1 Bedroom Cottage Kit Home is a 1-bedroom, 1-bathroom, 48m² steel frame kit home (Cottage House Designs, Garden Studio Designs, Granny Flats, Owner Builder, Single Storey). Structure-only TRUECORE steel frame kit with site-specific engineering, council permit drawings and Australia-wide delivery from BRIbuild.
About This Design
Last Updated: September 26, 2026
The Neerim 1 Bedroom Cottage Kit Home
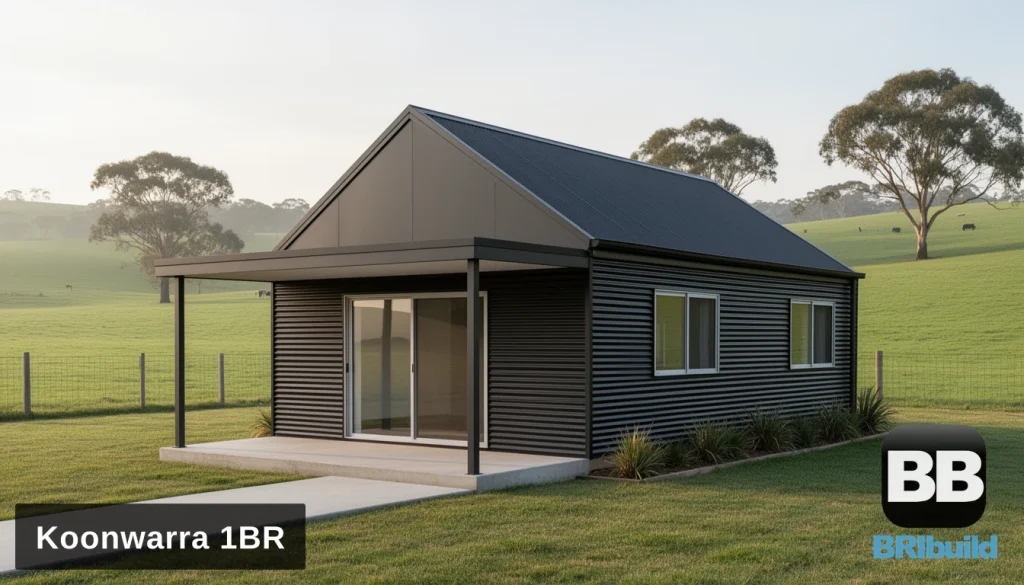
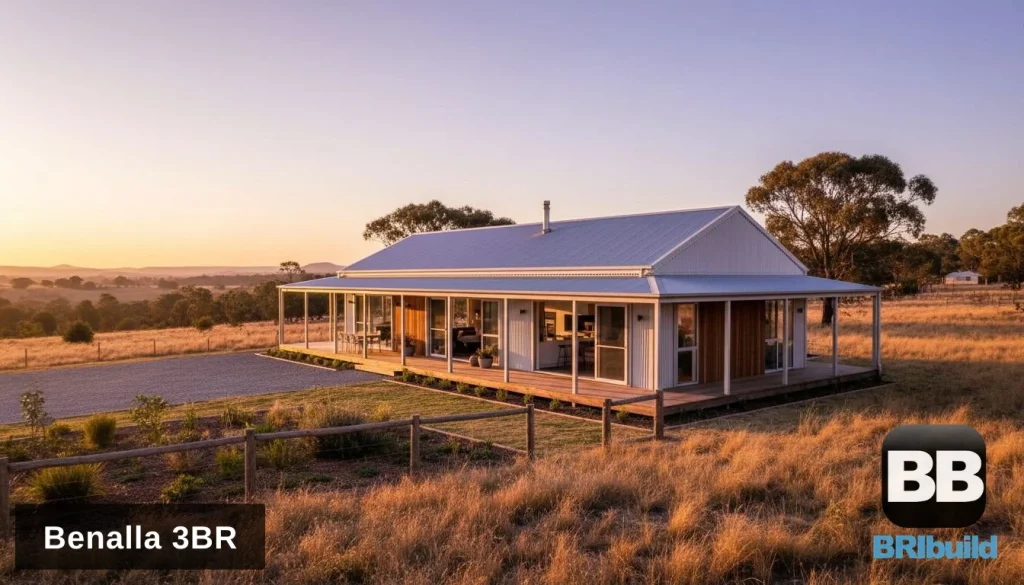
A one-bedroom cottage in Colorbond Bushland with cottage-pane windows, a sheltered porch and a timber deck. At around 48 sqm, the Neerim is a single storey design with 1 bedroom.
Key Features
- 1 bedroom, 1 bathroom
- Single storey, around 48 sqm
- Shown in Colorbond Bushland, with any Colorbond colour available
- Suits rural, semi-rural and lifestyle blocks
Building the Neerim
The kit is supplied as the steel frame structure. Subfloor options, full inclusions and pricing are provided when you enquire. Works on a concrete slab or an elevated steel subfloor on piers; the best choice depends on your site.
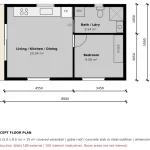
New concept design, illustrated with artist’s impressions. Ask us for the complete floor plan and specifications.
Enquire about the Neerim for the full plan and costs or call 1300 866 131