About This Design
Last Updated: March 14, 2026
The Coastal 6 Bedroom Kit Home
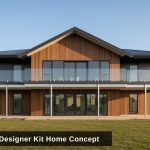
The Coastal kit home is our largest family design, featuring 6 bedrooms and 3.5 bathrooms across two expansive levels. This substantial steel frame kit home is designed for large families, multi-generational living, or premium holiday rental investment.
Coastal Kit Home Specifications
- 6 bedrooms including master suite
- 3.5 bathrooms
- Double garage
- Approximately 320sqm total floor area
- Two storey design
- Multiple living zones
- Large kitchen with butler’s pantry
Designed for Coastal Living
The Coastal kit home layout maximises views and natural ventilation, making it ideal for beachside or elevated blocks. The two-storey design places living areas and master suite on the upper level to capture ocean or landscape views, with additional bedrooms and garaging below.
Premium Kit Home Investment
With 6 bedrooms and multiple bathrooms, The Coastal kit home delivers exceptional Airbnb or holiday rental potential. The large floor area accommodates extended families or groups, commanding premium nightly rates in desirable locations.
Steel Frame Construction
Despite its size, The Coastal kit home is delivered as a flat-pack steel frame kit. Our engineering team provides site-specific certification, and the modular steel construction allows efficient assembly by owner-builders or licensed contractors.
Get a Coastal kit home quote: Contact us or call 1300 866 131