Small Kit Homes Australia: Compact Steel Frame Designs 2026
A small kit home is usually a design under 100 m²: a studio, a one bedroom cottage or cabin, or a compact two bedroom home. Our range currently has more than 25 small designs, from a 25 m² A-frame retreat to 95 m² two and three bedroom homes. Every BRIbuild kit is the structure only (steel wall frames, roof trusses, subfloor where the design uses one, and engineering), so you choose a size and layout here, then price the kit, footings, lock-up and fit-out as separate lines.
Small kit homes suit weekenders, granny flats and second dwellings, garden studios, holiday homes and permanent homes for one or two people. Below you will find the designs grouped by size, the published kit prices, what changes the cost, the approval rules that decide how big you can go, and answers to the questions people ask most.
Small Kit Home Categories
We group small designs by how they live rather than by a single size cut-off:
| Type | Typical size in our range | Best for | Browse |
|---|---|---|---|
| Garden studio or home office | 15-35 m² | Work, guests, hobby space | Garden studio designs |
| Studio kit home (bathroom, open living) | 30-32 m² | Weekenders, one person, Airbnb | Kit homes under $30k |
| One bedroom cottage, cabin or A-frame | 36-70 m² | Granny flats, couples, downsizers | Granny flat designs |
| Compact two bedroom | 48-95 m² | Small families, holiday homes, narrow blocks | 2 bedroom kit homes |
| Compact three bedroom | 95 m² | Families on a tight budget or block | The Rosie |

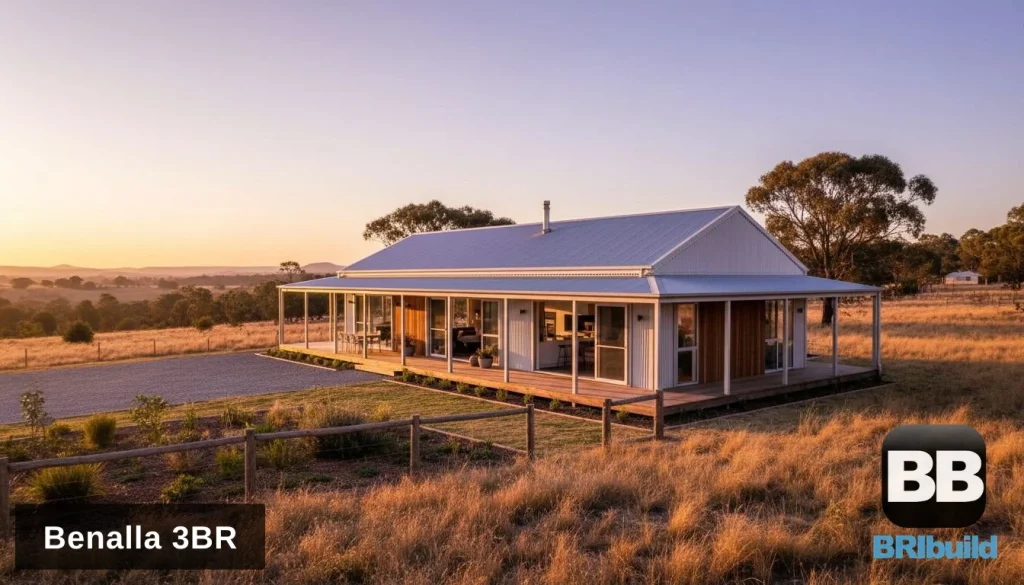

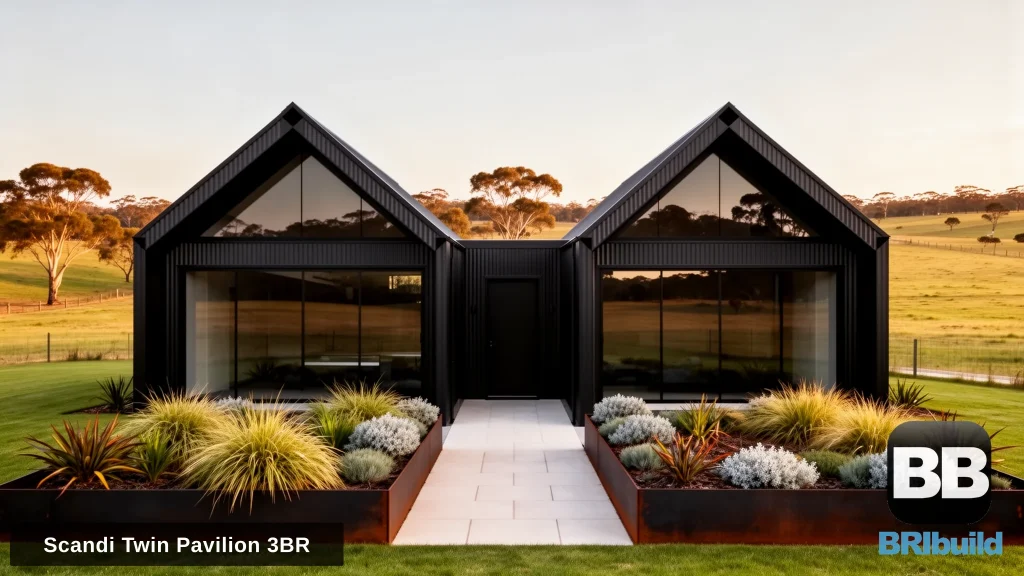
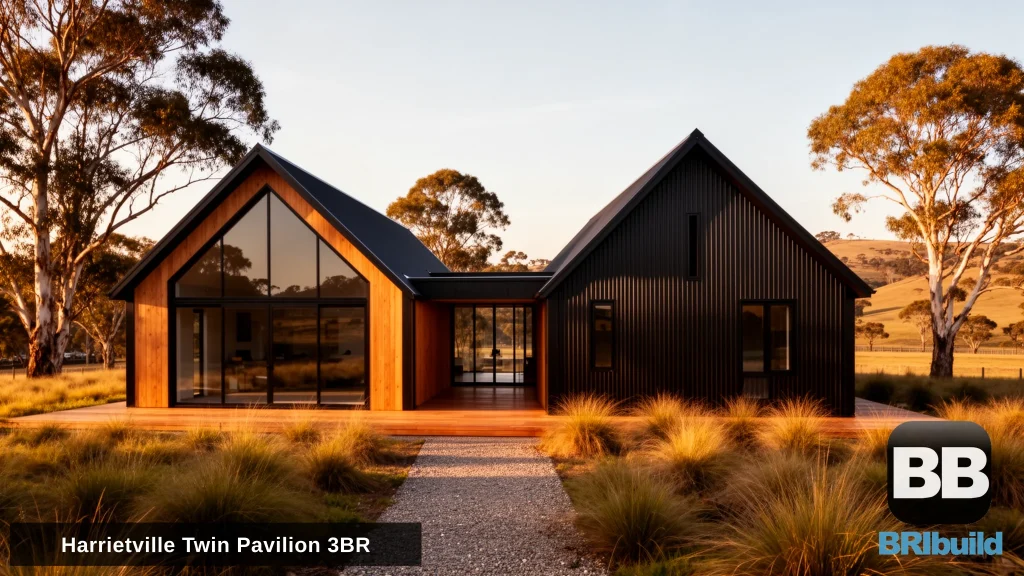

Small Kit Home Designs by Size
These are current designs from the kithomefloorplans.com.au range. Sizes are the published floor areas.
| Design | Floor area | Bedrooms | Notes |
|---|---|---|---|
| Yamba backyard home office | 15 m² | Studio | Work space, no bathroom |
| Jamieson A-frame retreat | 25 m² | 1 | Published kit price $35,000 + GST |
| Hepburn Scandi garden studio | 25 m² | Studio | Scandi styling |
| Dargo studio | 30 m² | Studio | Bathroom included in the plan |
| Loch studio with verandah | 31.5 m² | Studio | Cottage look, front verandah |
| Class 1a garden studio | 35 m² | 1 | Habitable (Class 1a) studio |
| Tarwin | 36 m² | 1 | Cottage granny flat |
| Koonwarra | 40 m² | 1 | Gable roof |
| Boolarra | 40 m² | 1 | Skillion roof |
| Buchan cabin | 40 m² | 1 | Rural cabin |
| Neerim cottage | 48 m² | 1 | Granny flat or studio |
| Stratford | 48 m² | 2 | Two bedrooms in 48 m² |
| Toora with verandah | 48 m² | 2 | Suits narrow blocks |
| Licola A-frame | 55 m² | 1 | Two storey A-frame |
| Marysville A-frame with loft | 60 m² | 1 | Published kit price $65,000 + GST |
| Meeniyan | 60 m² | 2 | Single storey |
| Toongabbie Scandi barn cabin | 65 m² | 2 | Barn-style roof line |
| Kinglake sloping block cabin | 66 m² | 2 | Designed for a slope |
| Briagolong farm cottage | 70 m² | 1 | Generous one bedroom |
| Marlo caravan dock | 70 m² | 2 | Holiday home with a caravan landing |
| Gundagai verandah cottage | 72 m² | 2 | Wrap-style verandah |
| Tenterfield | 72 m² | 2 | Country styling |
| Walhalla Scandi barn cabin | 75 m² | 2 | Scandi barn |
| Harcourt A-frame | 80 m² | 2 | Published kit price $79,500 + GST |
| Tanjil Scandi barn cabin | 80 m² | 2 | Largest of the Scandi cabins |
| Maryanne A-frame | 95 m² | 2 | Two storey A-frame |
| Rosie | 95 m² | 3 | Three bedrooms under 100 m² |
Designs without a published price are quoted on enquiry for your site. Any design can be resized or adjusted by our drafting team.
Why Choose a Small Kit Home
Compact designs offer several advantages:
- Lower build costs: fewer square metres of roofing, cladding, linings, flooring and paint, and fewer frames to stand.
- Reduced running costs: heating, cooling and maintenance scale with floor area and roof area.
- Simpler approvals: in several states a small second dwelling has its own, shorter pathway (see the rules below).
- Land flexibility: suits difficult blocks, infill sites, narrow lots and backyard second dwellings.
- Owner builder friendly: a single storey steel frame under 100 m² is a manageable first project for many owner builders.
How Much Does a Small Kit Home Cost?
The kit is one line of the budget. Three small designs have a published kit price: the Jamieson A-frame retreat (25 m², $35,000 + GST), the Marysville A-frame (60 m², $65,000 + GST) and the Harcourt A-frame (80 m², $79,500 + GST). Other designs are quoted for your site. Delivery is quoted with your kit.
The finished cost depends on these lines, each quoted separately:
| Budget line | Who quotes it | What moves the price |
|---|---|---|
| Kit (structure) | BRIbuild | Design, size and the engineering for your site |
| Delivery | BRIbuild (quoted with your kit) | Distance and site access |
| Site works and footings | Excavator, concreter or builder | Soil class (AS 2870), slope, slab or steel subfloor |
| Frame assembly | You (owner builder) or your builder | Your time and experience |
| Lock-up: roofing, cladding, windows, external doors | Suppliers and trades | Materials, wind rating (AS 4055), bushfire rating (AS 3959) |
| Services: power, water, sewer or septic | Licensed trades, authorities | Distance to connections; on-site systems on rural land |
| Fit-out: kitchen, bathroom, linings, flooring | Suppliers and trades | Finishes you choose |
| Approvals and reports | Surveyor, council, engineer | Planning pathway, BAL assessment, energy rating |
Small homes cost less in total but usually more per square metre, because the kitchen, bathroom, plumbing and approvals cost about the same in a 40 m² home as in a much larger one. See our kit homes under $100k and kit homes under $150k guides for specific options.
How Big Can a Small Second Dwelling Be?
Many small kit homes are built as a granny flat or second dwelling behind an existing house. The size limit depends on your state:
| State | Rule | Source |
|---|---|---|
| Victoria | A small second dwelling can be up to 80 m² from 15 October 2026 (VC306), up from 60 m². Check how your building surveyor applies the floor-area definition, as some building-regulation guidance still refers to 60 m². A building permit is always required. | planning.vic.gov.au, our VC306 guide |
| New South Wales | A secondary dwelling (granny flat) is generally limited to 60 m² or the size set in the council’s LEP, if larger. | NSW Planning |
| Queensland | Since 26 September 2022 a secondary dwelling can be rented to anyone, not only family. Size limits are set by your council’s planning scheme. | Queensland Planning |
For designs that fit these limits, browse our granny flat designs or read granny flat plans under 60 m² explained.
Small Kit Home Design Rules to Know
- Ceiling heights: the NCC Housing Provisions (Part 10.3) set 2.4 m for habitable rooms and 2.1 m for kitchens, bathrooms and laundries. Rooms with sloping ceilings, such as A-frames and lofts, need 2.4 m over at least two-thirds of the floor area.
- Lofts: a loft that is used as a bedroom is a habitable room and must meet the height, light, ventilation and stair rules. A storage loft does not.
- Energy: a new home must meet the NCC energy requirements (7 star NatHERS or equivalent in most states). Orientation and glazing matter even more in a small floor plan.
- Bushfire: on a bushfire-prone site the design and materials must meet the BAL from your assessment (AS 3959). Our kits can be engineered up to BAL-FZ.
- Class 1a or Class 10a: a studio you live or sleep in is a Class 1a building and is built to house rules. A Class 10a outbuilding cannot be lived in. See the Class 1a designs.
What Is Included in a Small Kit Home Kit?
A BRIbuild kit is the structure only: steel wall frames, roof trusses, the subfloor where the design uses one, and the engineering for your site. Roofing, cladding, windows, doors, insulation, linings and fit-out are supplied separately by you or your builder. We design, engineer, certify, manufacture, supply and deliver the kit, and we assist you with drafting, council planning and DA, and building permits.
New to kit homes? Start with what a kit home is and how it works, or read about building as an owner builder.
Small Kit Homes: Frequently Asked Questions
What size is a small kit home?
Most people mean a design under 100 m². In our range that runs from a 15 m² home office and 25 m² studios to compact two and three bedroom homes of 80-95 m².
What is the cheapest small kit home in the range?
The lowest published kit price is the Jamieson A-frame retreat at $35,000 + GST for a 25 m² one bedroom structure. Studio designs in the kit homes under $30k category are quoted on enquiry.
Can I live in a small kit home full time?
Yes, if it is approved and built as a Class 1a dwelling. It then needs a building permit, must meet the NCC rules for houses, and needs connected or approved on-site services.
Can a small kit home be a granny flat?
Yes. In Victoria a small second dwelling can be up to 80 m² from 15 October 2026, in NSW a secondary dwelling is generally up to 60 m², and in Queensland the council planning scheme sets the size, and the Queensland Housing Code, which councils can adopt from 1 September 2026, defaults to 50 m² internal floor area (60 m² on lots of 1,000 m² or more). Check your state and council rules for your block.
Does a small kit home need a building permit?
A home you live in needs building approval in every state, whatever its size: a building permit, or in NSW a construction certificate or complying development certificate. Some states also need a planning permit or DA, or allow a faster complying pathway for small second dwellings.
Can I build a small kit home myself?
Many buyers build as owner builders. In Victoria an owner builder certificate of consent is needed for domestic building work over $20,000, in NSW an owner-builder permit is needed for work over $10,000 that needs a DA or CDC, and in Queensland a permit is needed for work over $11,000.
Get a Quote
Browse the compact floor plans above, then request pricing. Small kit homes often work well for owner builders, so ask about the designs that suit a first build.