About This Design
Last Updated: April 14, 2026
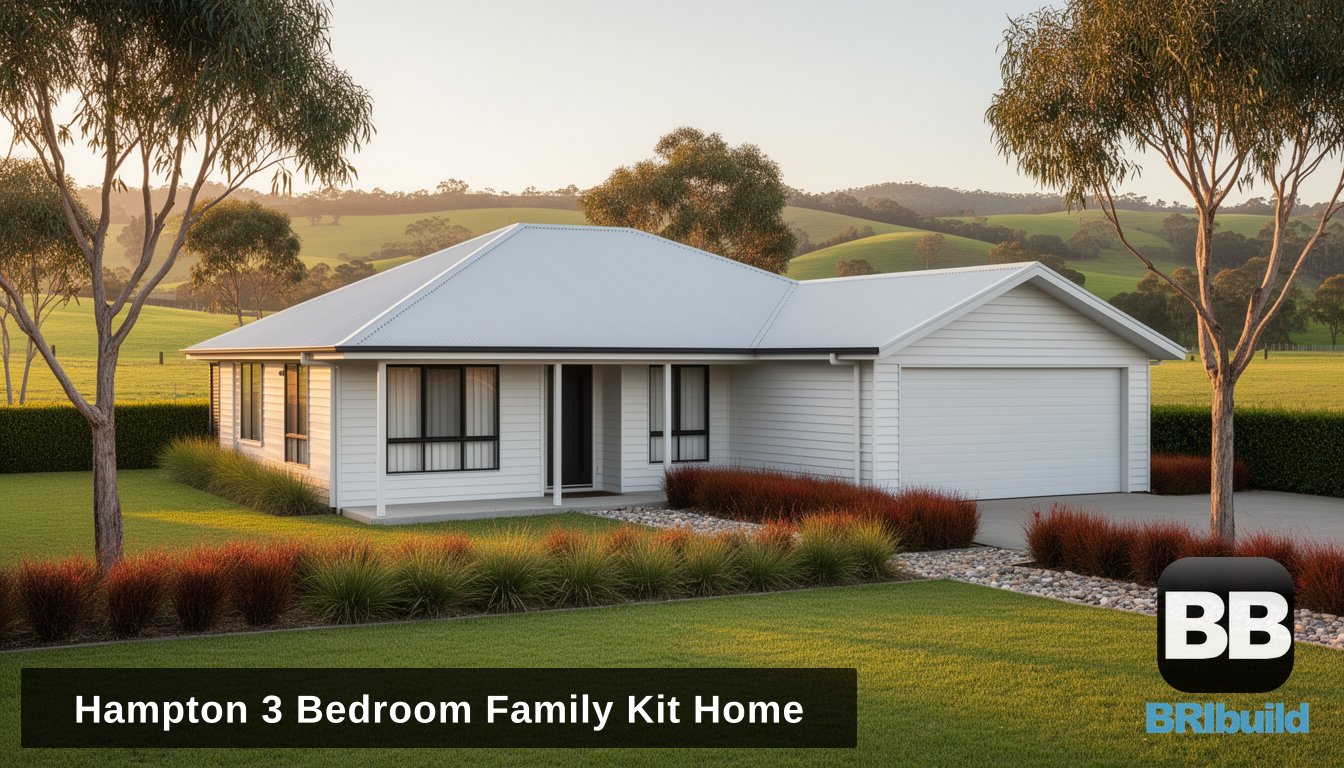
The Hampton 3 Bedroom Family Kit Home

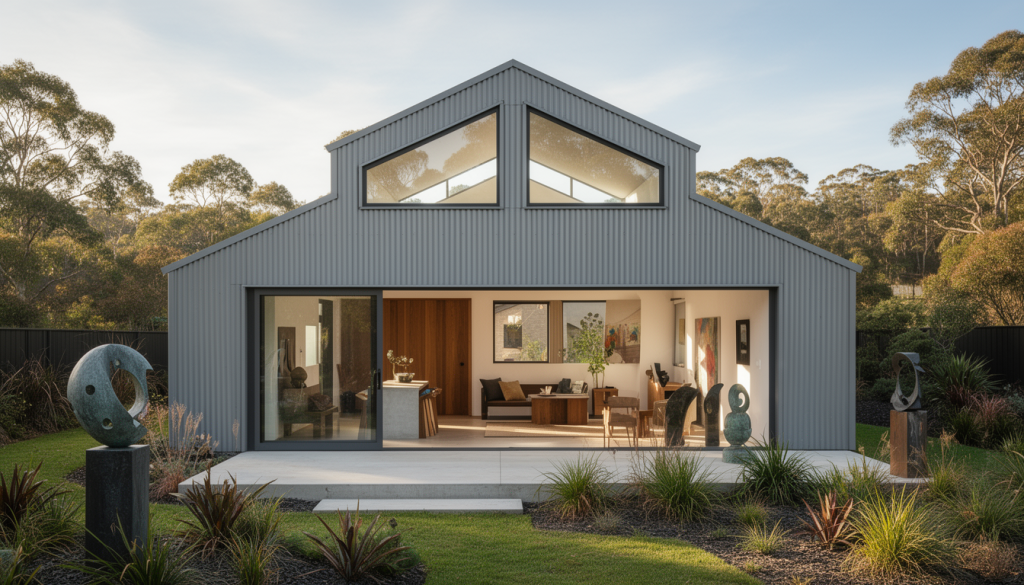
The Hampton is a generous 3 bedroom family kit home with the space and layout families need. Designed with separate living zones, good bedroom separation, and room to move, the Hampton suits growing families and those who want a proper family home rather than a compact build.
Floor Plan Features
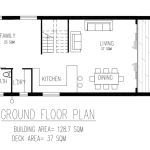
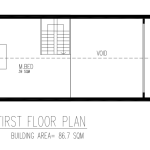
- 3 bedrooms with good separation
- 2 bathrooms including ensuite
- Open-plan kitchen, living, and dining
- Separate living or media room option
- Single storey design
- Steel frame construction with 50-year BlueScope warranty
Designed for Family Life
The Hampton gives parents their own space with an ensuite master, while children have their own bathroom. The layout allows supervision of living areas from the kitchen while providing separation when needed. Room dimensions suit standard furniture without squeezing.
Classic Australian Design
The Hampton takes cues from traditional Australian family homes with its practical single-storey layout and generous proportions. Works well on suburban blocks or rural properties where families want established home comfort in a new build.
Engineering and Compliance
Fully engineered to Australian standards with BAL bushfire ratings from BAL-LOW to BAL-FZ and wind ratings from N1 to C3. We prepare all council drawings and assist with planning and building permit applications.
Get a quote for the Hampton: Contact us or call 1300 866 131