Kit Homes Queensland: Cyclone-Rated Kits & Tropical Designs
Kit homes in Queensland are engineered steel frame kits built on your own block by you as an owner builder or by a licensed builder: the kit is the structure (wall frames, roof trusses, subfloor and the engineering), published kit prices start from $35,000 + GST, and a new home needs building approval from a private certifier or council, plus planning approval only where your zone or an overlay triggers it. A QBCC owner-builder permit is needed for work valued at more than $11,000, the wind classification (cyclonic in the north) is set for your address, and Queensland builds to NCC 2022 until 1 May 2027.
Rules checked against QBCC, the Queensland Residential Tenancies Authority, the ABCB and council sources listed at the end of this page on 9 November 2026. Kit prices are those published on Kit Home Floor Plans on the same date.
Looking at kit homes in Queensland? Whether you’re building on rural acreage, a suburban block, or a challenging sloping site, steel frame kit homes offer a practical alternative to traditional construction across a decentralised state with cyclonic northern regions and a subtropical south. Below: what the kit includes, how approvals work, wind and bushfire engineering, granny flats, owner-builder rules, published prices and the designs.
Kit homes in Queensland at a glance
| Topic | What applies in Queensland |
|---|---|
| Building approval | Always needed for a new dwelling, from a private building certifier (or council) |
| Planning approval | Only where the zone or an overlay triggers it, or the design does not meet the planning scheme code |
| Plumbing approval | From council, for new plumbing and drainage |
| Owner-builder permit | QBCC permit for work valued at more than $11,000; most people do the owner-builder course first; one permit every 6 years |
| Wind | Classified for your address under AS 4055: N1 to N6 non-cyclonic, C1 to C4 in the cyclonic regions of coastal north Queensland |
| Bushfire | On bushfire-prone land the home is built to its BAL under AS 3959 |
| Building code | NCC 2022 until 1 May 2027, then NCC 2025 |
| Granny flats | Size set by your council’s planning scheme; the Queensland Housing Code, which councils can adopt from 1 September 2026, defaults to 50 m² internal floor area (60 m² on lots of 1,000 m² or more); since September 2022 they can be rented to people outside your household |
| Kit price | Set per design; published prices from $35,000 + GST (structure only) |
| Delivery | Quoted with your kit, to anywhere in Queensland |
What’s Included in a Kit Home
Every kit home from our network is a structure-only kit: the steel structure and engineering. Roofing, cladding, windows, doors, insulation and flooring are bought separately.
- Steel wall frames — precision roll-formed from BlueScope TRUECORE steel
- Roof trusses — cold-formed steel engineered to AS/NZS 4600
- Steel subfloor — TRUECORE steel, engineered to your site’s slope and soil report
- Engineering documentation — site-specific calculations for council approval
- Construction drawings — full working drawings for your builder or owner-builder permit
Not included: the slab or footings, roofing, cladding, windows, external doors, insulation, linings, plumbing, electrical, the fit-out and labour. These are priced with local quotes, which is why the finished cost depends on your site and finishes.
Building in Queensland
Queensland builds require attention to cyclonic wind ratings. The coastal north of the state is in the cyclonic wind regions (C1 to C4), the south-east is non-cyclonic (N1 to N6), and your engineer sets the classification for the address from its height, terrain and shielding. Steel frames are not susceptible to termites, but the NCC still requires termite management for timber or other susceptible parts, so your certifier confirms what applies.
Which approvals does a kit home need in Queensland?
A steel frame kit home is approved like any other new house. You always need building approval, usually from a private building certifier, and plumbing approval from council. You need planning (development) approval from council only where your zone or an overlay (for example flood, bushfire or character) triggers it, or where the design does not meet the planning scheme code.
Building code edition
Queensland stays on NCC 2022 until 1 May 2027, then moves to NCC 2025, as shown in the ABCB adoption table. Your certifier applies the edition in force when you apply.
Bushfire-prone land
If your block is in a bushfire-prone area, a bushfire assessment sets its Bushfire Attack Level (BAL) and the home is built to that BAL under AS 3959. BRIbuild steel frame kits are engineered to the assessed BAL, up to BAL-FZ (Flame Zone).
Granny flats in Queensland
Queensland has no single state size limit for a granny flat (secondary dwelling): your council’s planning scheme sets it, so check the dual living or secondary dwelling code for your area. The Queensland Housing Code, which councils can adopt during a three-year transition starting 1 September 2026 (Queensland Government), sets default rules for a secondary dwelling: 50 m² internal floor area, or 60 m² on lots of 1,000 m² or more. Until your council adopts it, the size limit in its planning scheme applies, so ask council which rules apply to your lot. Since the state changed the Planning Regulation in September 2022, a secondary dwelling can be rented to people outside your household. It still needs building approval, and planning approval where your council’s scheme requires it. Compare the limits in every state in our granny flat size limits by state guide, or see all granny flat designs.
Granny flat size limits in selected Queensland councils
Until a council adopts the Housing Code, its planning scheme sets the limit. These are the figures each council publishes for a secondary dwelling that can go ahead without a planning (development) application when every other condition in the scheme is met. Building approval from a private certifier is always needed.
| Council | Size limit (gross floor area) | Main conditions | Local guide |
|---|---|---|---|
| Townsville | 90 m², plus a single carport or garage | Within 20 m of the main house, residential zone (Townsville City Council) | Kit homes Townsville |
| Gympie | 70 m² | Attached or within 20 m, not in front of the main house, smaller than it, eligible zone (Gympie Regional Council) | Kit homes Gympie |
| Cairns | 70 m² in the low density, low-medium density, medium density, rural residential and tourist accommodation zones | Smaller than and subordinate to the main house (CairnsPlan 2016 fact sheet) | Kit homes Cairns |
| Bundaberg | 60 m² | Attached or within 20 m, one per house, one car space, shared service connections; low density residential lots at least 800 m² (Bundaberg Regional Council) | Kit homes Bundaberg |
| Moreton Bay | 45 m² on lots of 450 to 800 m²; 55 m² on lots over 800 m²; 100 m² in the Rural and Rural residential zones | Within 10 m of the main house (50 m in the rural zones); minimum lot 600 m² and 12.5 m frontage in the Suburban neighbourhood and Coastal communities precincts, 450 m² and 10 m elsewhere; Better Housing Amendment from 30 October 2024 (Moreton Bay Regional Council) | Brisbane region |
| Logan | 70 m² in a residential zone on a lot under 1,000 m²; 100 m² otherwise | Beside, behind, below or above the main house, same lot and owner, no separate title; infrastructure charges apply; the council residential checksheets confirm the application type (Logan City Council) | Brisbane region |
| Redland | No hard cap: 85 m² on lots under 1,000 m², 112 m² on 1,000 m² or more, 160 m² on rural lots of 6,000 m² or more are the guideline figures | A larger design needs a referral to council before building approval and must stay subordinate to the main house; building and plumbing approval always needed (Redland City Council) | Brisbane region |
| Toowoomba, Mackay, Brisbane, Gold Coast, Ipswich, Sunshine Coast | Set by each planning scheme; check the council code for your zone | Our local guides link the council pages and explain the approval path | Toowoomba, Mackay, Brisbane, Gold Coast, Ipswich, Sunshine Coast |
A design that fits the smallest limit gives you the most options: our granny flat floor plans include layouts under 60 m², and the kit is the structure only (steel subfloor, wall frames, roof trusses and engineering). We assist you with drafting, council planning and DA, and building permits.
Owner building a kit home in Queensland
You need a QBCC owner-builder permit to undertake or supervise building work valued at more than $11,000 (farm buildings $27,500). Most people must complete an owner-builder course before applying, and QBCC issues one permit to you every 6 years. If you sell within 6 years of completion you must tell the buyer in writing. Plumbing, drainage, gasfitting and other occupational work still needs a licensed tradesperson.
See our owner builder guide for the build sequence, or BRIbuild’s steel frame kit homes for Queensland for how the kits are designed, engineered, certified, manufactured, supplied and delivered.
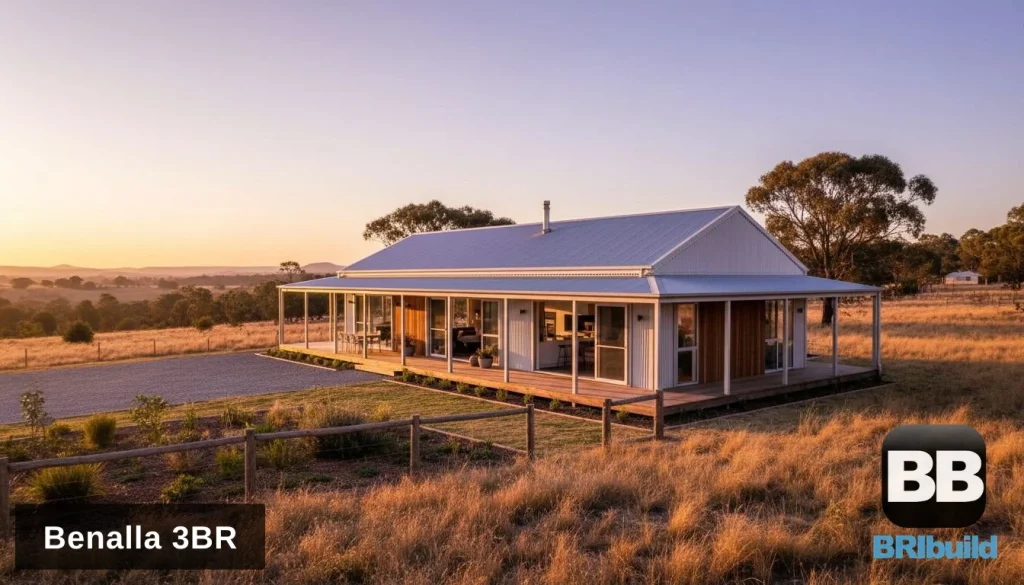
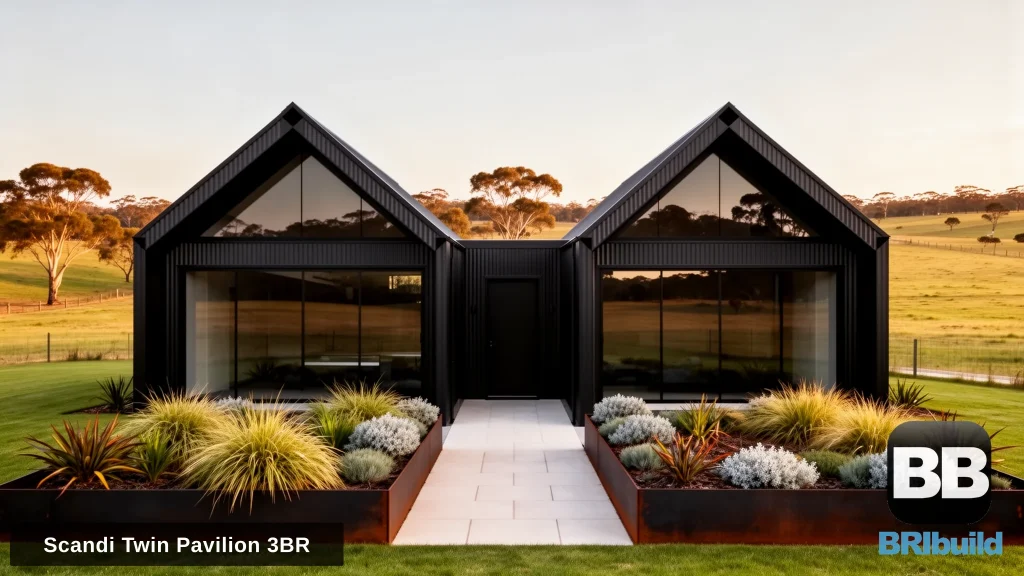
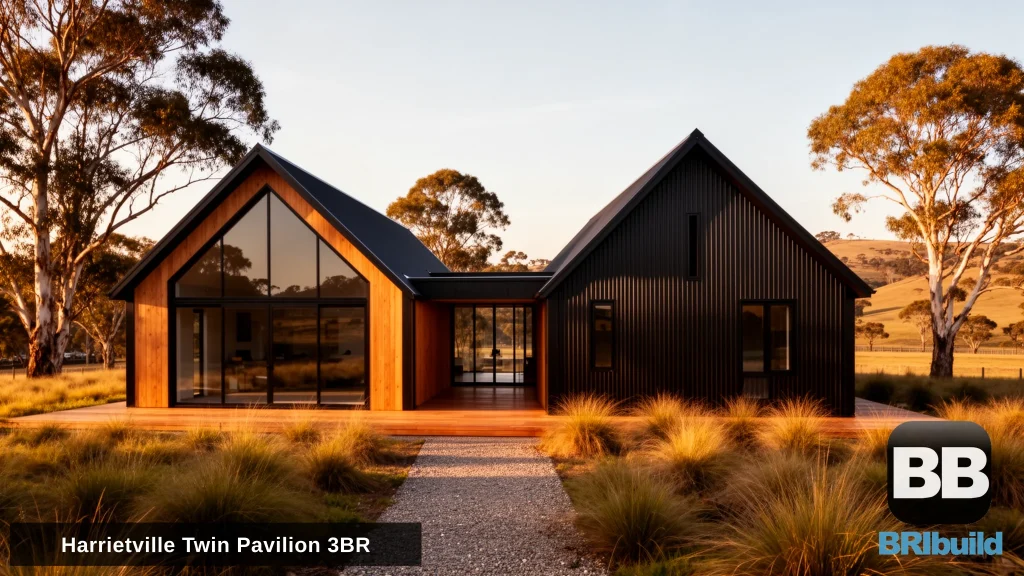
Floor Plans Available for Queensland
Browse the published designs, from studios and one bedroom retreats to six bedroom family homes, including rural designs for acreage blocks. Each plan can be modified to suit your block and requirements.



Kit Home Prices
Kit prices are set per design and shown on each plan where published. Published kit prices (structure only, checked 9 November 2026):
| Design | Bedrooms | Size | Kit price |
|---|---|---|---|
| The Jamieson | 1 | 25 m² | From $35,000 + GST |
| The Marysville | 1 | 60 m² | From $65,000 + GST |
| The Harcourt | 2 | 80 m² | From $79,500 + GST |
| The Dinner Plain | 3 | 180 m² | From $145,000 + GST |
Other designs are priced on request. Delivery is quoted with your kit.
Your total completed cost in Queensland depends on:
- Site preparation and access
- Foundation type (slab, stumps, or steel subfloor)
- Your wind classification and BAL
- Internal fit-out level
- Whether you’re owner-building or using a licensed builder
Our cost to build a kit home guide has a stage-by-stage budget table to fill in with your local quotes.
Get a Quote
Ready to explore your options? Browse the floor plans above, then request a quote for your preferred design. We’ll need your block details (address or lot number) to provide accurate pricing including any site-specific engineering.
Have a layout in mind for your block? Sketch it in our free online floor plan designer and send it through: we check it, engineer the steel frame for your site and assist with the drafting for your permit application.
Kit homes Queensland questions
How much does a kit home cost in Queensland?
The kit is priced per design: published steel frame kits start from $35,000 + GST (The Jamieson, 25 m²) and run to $145,000 + GST for The Dinner Plain (3 bedrooms, 180 m²). The finished cost adds your slab or footings, lock-up materials, services, fit-out, labour, approvals and delivery, so build the total from local quotes.
Do I need an owner-builder permit in Queensland?
Yes, from QBCC, if you owner build work valued at more than $11,000. Most people complete an owner-builder course first, and one permit can be issued to you every 6 years.
Are steel frame kit homes suitable for cyclone areas?
Yes. The frame is engineered to the wind classification for your address under AS 4055, including the cyclonic classes C1 to C4 used in coastal north Queensland.
Can I rent out a granny flat in Queensland?
Yes. Since September 2022 a secondary dwelling can be rented to people outside your household, provided it has the development, building and council approvals it needs. Its size limit is set by your council’s planning scheme. Where a council has adopted the Queensland Housing Code, the default is 50 m² internal floor area (60 m² on lots of 1,000 m² or more).
Which building code applies to a kit home in Queensland?
NCC 2022 until 1 May 2027, then NCC 2025. Your certifier applies the edition in force when you apply.
Sources
- QBCC: About owner building ($11,000 permit threshold, course, one permit every 6 years)
- Residential Tenancies Authority: Changes to renting granny flats explained
- ABCB: NCC 2025 state and territory adoption information
- City of Gold Coast: Dwellings (building, planning and plumbing approvals)
Related Guides
- Kit Homes Australia: Complete Guide
- Kit Home Costs & Pricing
- Owner Builder Guide
- Kit Homes for Sloping Blocks
Browse by Bedroom
Browse by Budget
More Local Kit Home Guides
We also have detailed local guides covering kit homes Belli Park, including site conditions, freight and council notes for each area.
Kit Homes Across Queensland
We deliver steel frame kit homes throughout Queensland. Explore pricing and availability for your area:
Kit Homes Atherton · Kit Homes Ayr · Kit Homes Bowen · Kit Homes Brisbane · Kit Homes Bundaberg · Kit Homes Cairns · Kit Homes Charters Towers · Kit Homes Dalby · Kit Homes Emerald · Kit Homes Gladstone · Kit Homes Gold Coast · Kit Homes Gympie · Kit Homes Hervey Bay · Kit Homes Ingham · Kit Homes Innisfail · Kit Homes Ipswich · Kit Homes Kingaroy · Kit Homes Mackay · Kit Homes Mareeba · Kit Homes Maryborough · Kit Homes Mount Isa · Kit Homes Rockhampton · Kit Homes Roma · Kit Homes Stanthorpe · Kit Homes Sunshine Coast · Kit Homes Toowoomba · Kit Homes Townsville · Kit Homes Warwick