Client Projects – Completed Kit Homes Across Australia
Completed Kit Home Projects
Real kit homes built by real Australians. Browse our portfolio of completed client projects from across the country.
At BRIbuild, we take pride in helping Australians achieve their dream of building a kit home. Our completed client projects showcase the quality, versatility, and value of our steel frame kit home solutions. From compact granny flats to spacious family homes, each project demonstrates what is possible when you choose BRIbuild.
Why Choose BRIbuild Kit Homes?
Every project in our portfolio represents a successful collabouration between our team and Australian owner-builders, licensed builders, and families. Our kit homes feature:
- Light Gauge Steel (LGS) Framing – Termite-proof, fire-resistant, and built to last
- Full Engineering Certification – Compliant with Australian building standards
- Nationwide Delivery – From our distribution hubs in Melbourne, Adelaide, Perth, Gold Coast, Brisbane and Bundaberg
- Flexible Design Options – Customise layouts to suit your block and lifestyle
- Owner-Builder Friendly – Comprehensive support for DIY builders
Browse Our Completed Projects
Explore kit homes completed by our clients across Victoria, New South Wales, Queensland, South Australia, Western Australia, and Tasmania. Each project includes details about the build specifications, location, and design features.
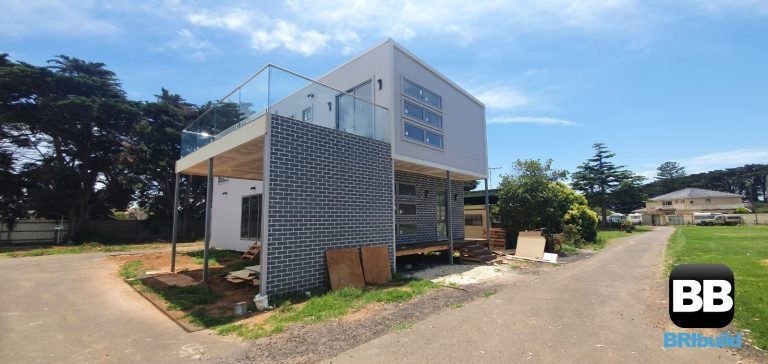
The Wyndham Kit Home Melbourne VIC
The Wyndham Kit Home The Wyndham kit home is a substantial 4 bedroom two-storey design built in Melbourne’s western suburbs.…
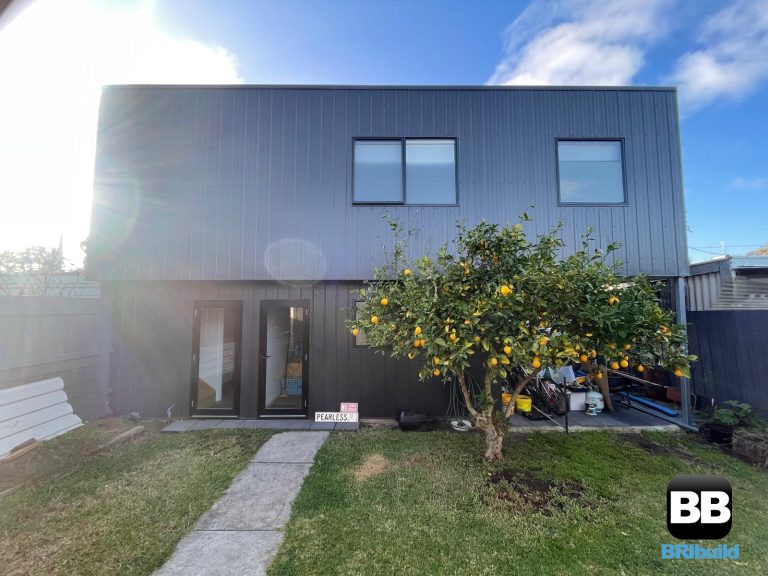
The Austral Stand alone Kit Home Extension
The Austral Stand Alone Kit Home Extension The Austral kit home extension is a compact 2-storey design perfect for adding…

Tobin Kit Home Yea VIC
Tobin Kit Home – Yea Victoria The Tobin kit home was built in Yea, showcasing our steel frame construction for…
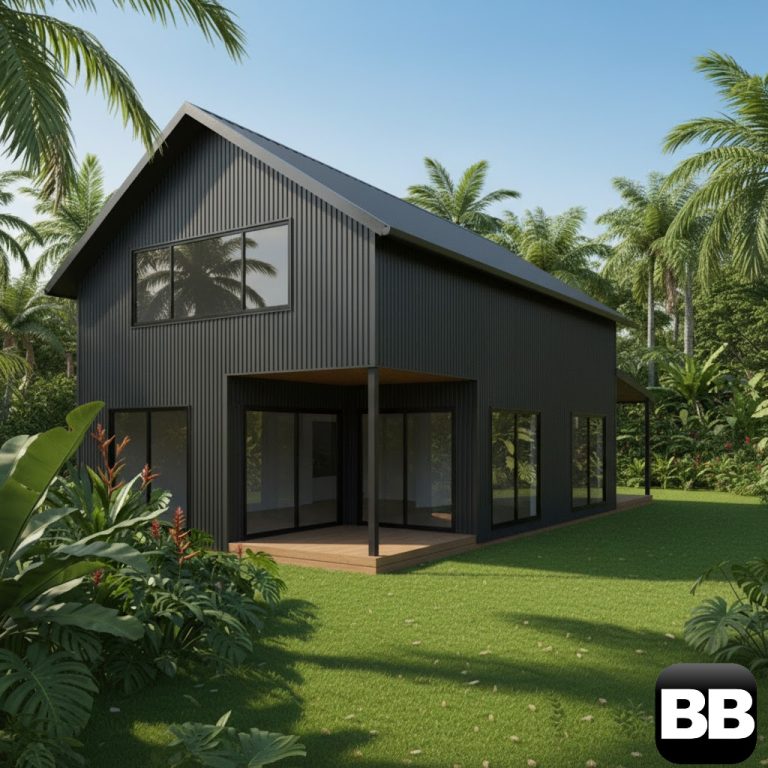
Martins Place Kit Home Penshurst VIC
Martins Place Kit Home – Penshurst VIC The Martins Place kit home was built in Penshurst, regional Victoria, showcasing our…

A-Frame Kit Home Whites Beach TAS
A-Frame Kit Home Whites Beach Tasmania This stunning A-frame kit home in Tasmania was built at Whites Beach, showcasing the…
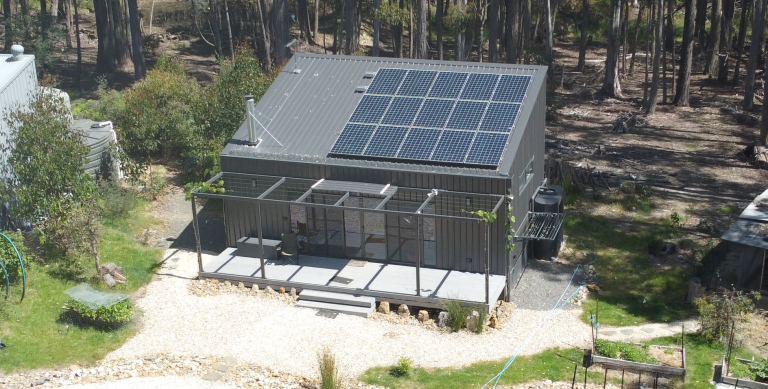
Daylesford VIC Garden Studio BAL FZ
Daylesford Garden Studio – BAL-FZ Rated This Daylesford garden studio demonstrates our capability to build in BAL-FZ (Flame Zone) bushfire…
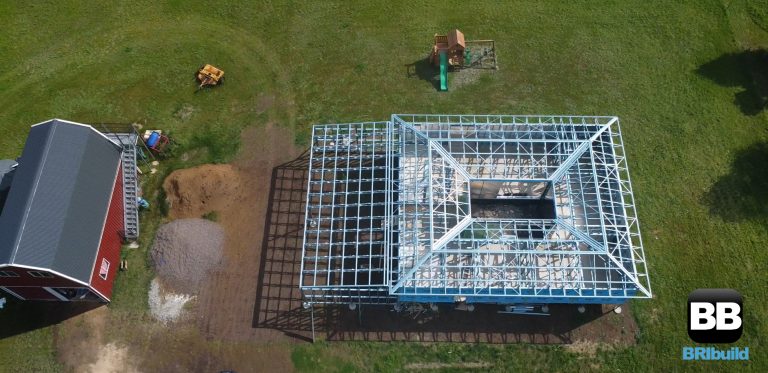
Loop House Custom Kit Home
Loop House Custom Kit Home The Loop House kit home demonstrates our custom design capability, featuring a unique curved layout…
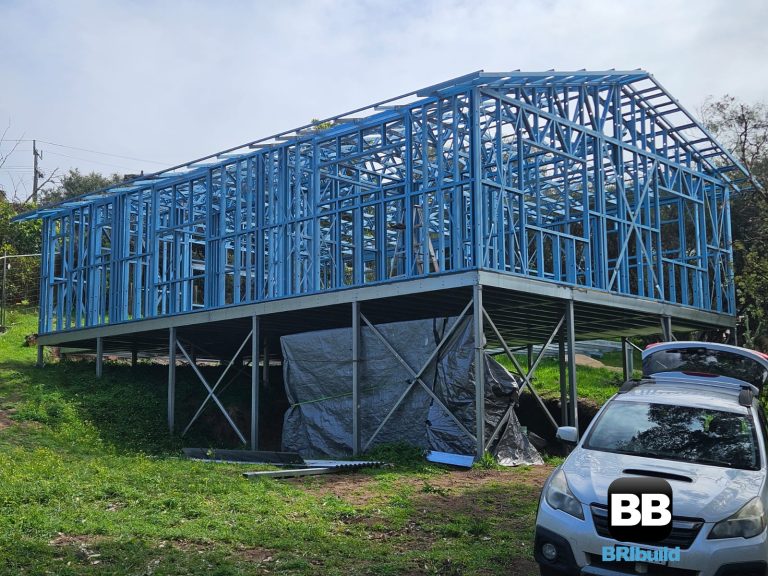
Venus Bay VIC Kit Home
Venus Bay Kit Home Victoria This Venus Bay kit home was built on the Gippsland coast, demonstrating our steel frame…
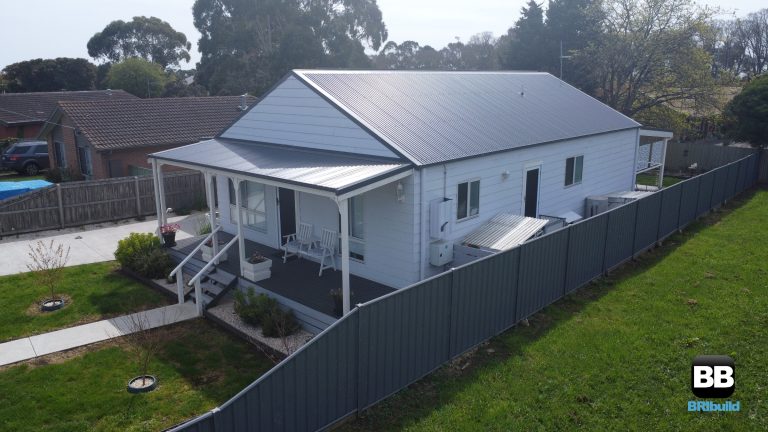
Camperdown VIC Kit Home
The Dawson Kit Home The Dawson kit home is a compact 2 bedroom design perfect for granny flats, weekender cabins,…
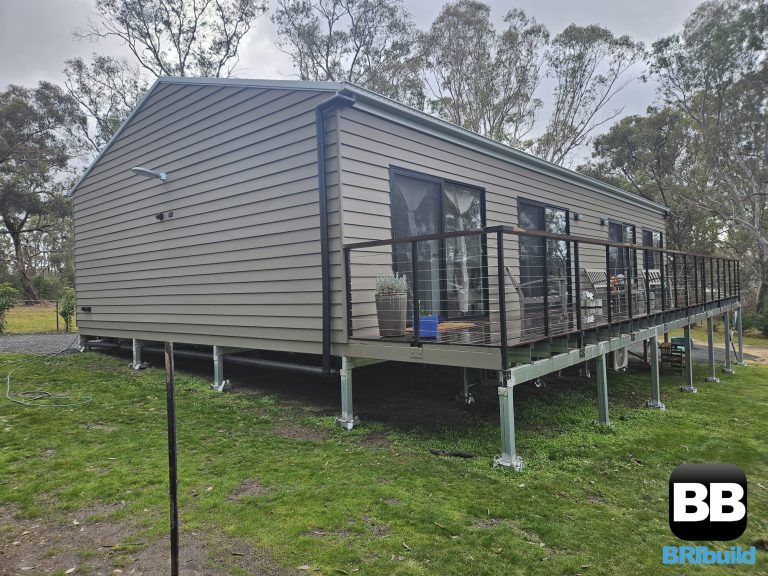
Lexton VIC 2 Bedroom Kit Home
Lexton 2 Bedroom Kit Home The Lexton kit home is a compact 2 bedroom design built in regional Victoria, showcasing…
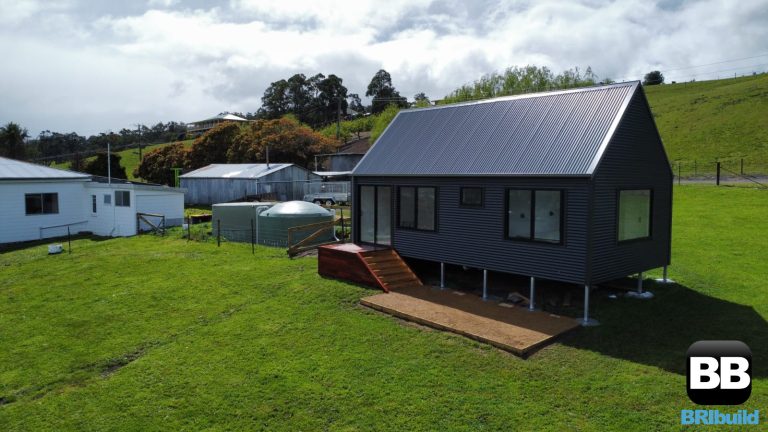
Huonville TAS AirBnB
Huonville Tasmania Airbnb Kit Home This Huonville Airbnb kit home was built as a high-yield holiday rental property in Tasmania’s…

Jerilderie NSW 4 Bedroom Kit Home
Jerilderie NSW 4 Bedroom Kit Home This Jerilderie kit home was built in rural New South Wales, showcasing our steel…
Start Your Kit Home Journey
Ready to join our growing list of satisfied clients? Whether you are an owner-builder tackling your first project or a licensed builder looking for quality steel frame kits, BRIbuild has the solution for you.
Call us today on 1300 866 131 to discuss your project, or browse our floor plan library to find the perfect design for your new kit home.
Frequently Asked Questions
How long does it take to build a BRIbuild kit home?
Build times vary depending on the size and complexity of your project. Most kit homes can be erected in 2-4 weeks for the frame, with total completion times ranging from 3-6 months depending on your finishing choices and whether you are owner-building or using a licensed builder.
Do you provide engineering and council approval documentation?
Yes, all BRIbuild kit homes come with full engineering certification and documentation required for council approval. Our team can assist with the permit application process across all Australian states and territories.
Can I customise my kit home design?
Absolutely. While we offer a range of standard floor plans, we specialise in custom designs. Bring your own plans or work with our drafting team to create a kit home that perfectly suits your needs and block.