Skip to content
Kit Home
Floor Plans
Australia's Largest Collection
Home
Kit Homes Guide
Locations
Tasmania
Victoria
NSW
Queensland
South Australia
View All Locations
Upload Your Plans
Floor Plans
About
Client Projects
Contact
📞
1300 866 131
Get Quote
Home
Floor Plans
About
Contact
📞 1300 866 131
Get a Quote
All Floor Plans
Name
Style
All styles
2 Storey Kit Homes
Aframe Kit Home Designs
Barn House Designs
Barn Style Kit Homes
Class 1a Sheds
Client Projects
Cottage House Designs
Country Kit Home Designs
Double Storey
Garden Studio Designs
Granny Flats
Luxury Homes
Narrow Blocks
Owner Builder
Rural Designs
Scandi House Designs
Single Storey
Bedrooms
Any
1+
2+
3+
4+
5+
Bathrooms
Any
1+
2+
3+
Filter
Reset
Single Storey
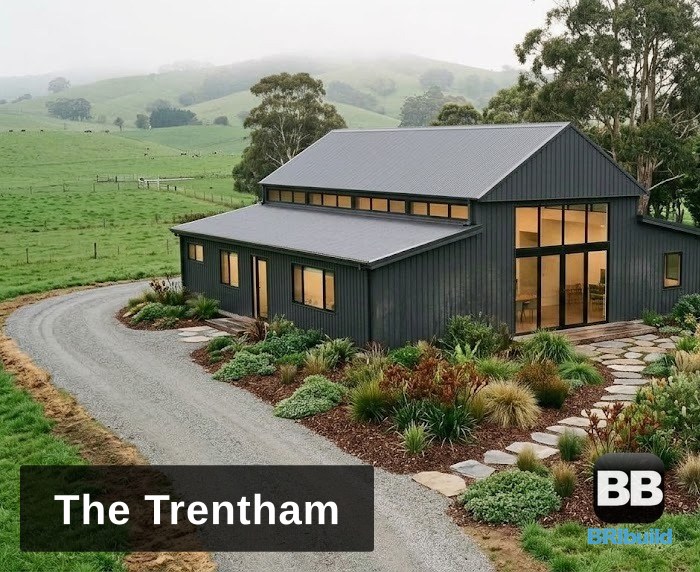
The Trentham 6 Bedroom Barn Kit Home
✓ Class 1a · Engineer certified · Site specific
6 Bed
2 Bath
315 m²
6 Bedroom Kit Homes
Barn House Designs
Barn Style Kit Homes
Country Kit Home Designs
Owner Builder
Rural Designs
Single Storey
View Details →
Single Storey
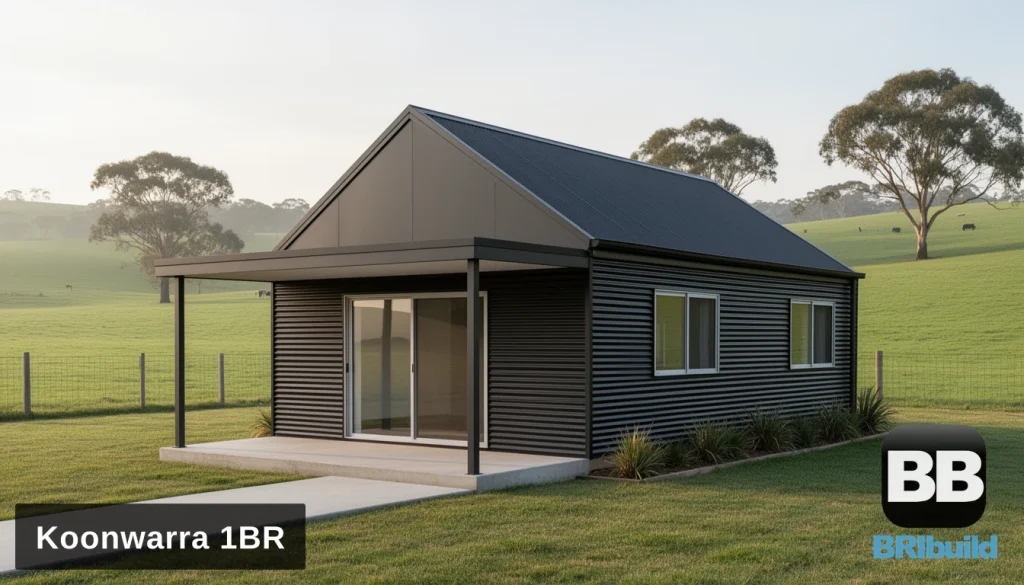
The Koonwarra 1 Bedroom Gable Kit Home
✓ Class 1a · Engineer certified · Site specific
1 Bed
1 Bath
40 m²
Country Kit Home Designs
Granny Flats
Owner Builder
Rural Designs
Single Storey
View Details →
Single Storey
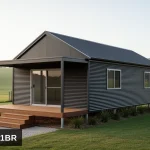
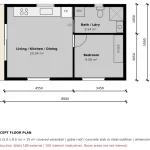
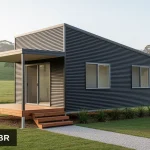
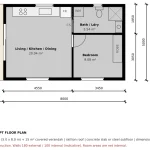
The Boolarra 1 Bedroom Skillion Kit Home
✓ Class 1a · Engineer certified · Site specific
1 Bed
1 Bath
40 m²
Country Kit Home Designs
Granny Flats
Owner Builder
Rural Designs
Single Storey
View Details →
Single Storey
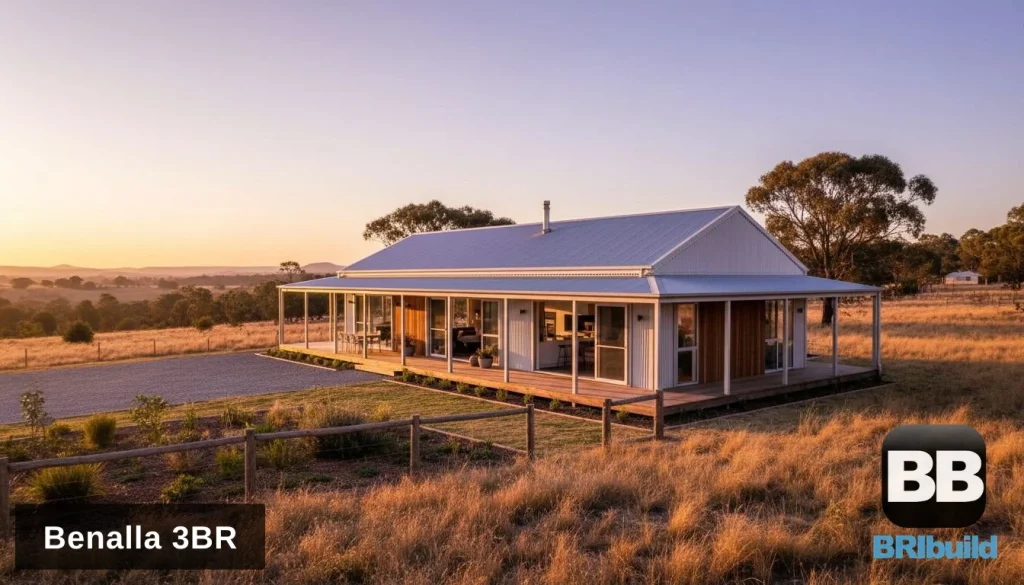
The Benalla 3 Bedroom Farmhouse Kit Home
✓ Class 1a · Engineer certified · Site specific
3 Bed
2 Bath
150 m²
3 Bedroom Kit Homes
Country Kit Home Designs
Owner Builder
Rural Designs
Single Storey
View Details →
Double Storey
The Mudgee 4 Bedroom Barn Kit Home
✓ Class 1a · Engineer certified · Site specific
4 Bed
2 Bath
228 m²
2 Storey Kit Homes
4 Bedroom Kit Homes
Barn House Designs
Country Kit Home Designs
Owner Builder
Rural Designs
View Details →
Single Storey
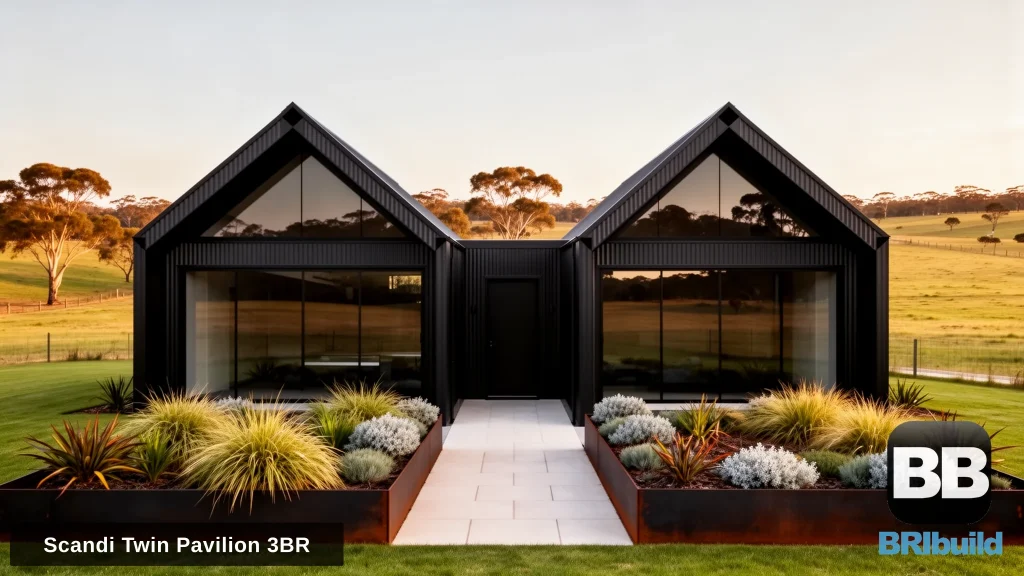
The Scandi Twin Pavilion 3 Bedroom Kit Home
✓ Class 1a · Engineer certified · Site specific
3 Bed
2 Bath
134 m²
3 Bedroom Kit Homes
Country Kit Home Designs
Owner Builder
Rural Designs
Single Storey
View Details →
Single Storey
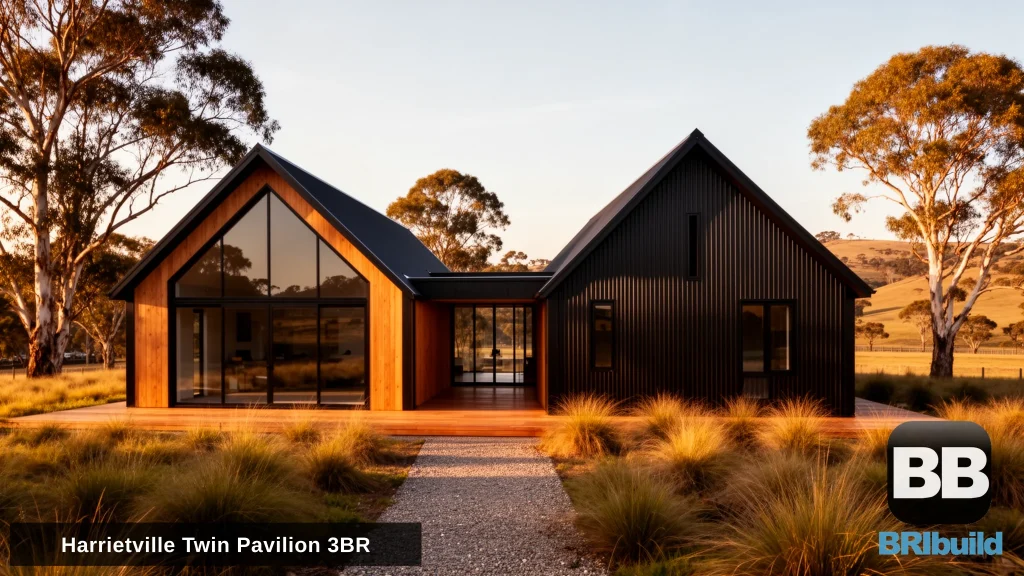
The Harrietville Twin Pavilion 3 Bedroom Kit Home
✓ Class 1a · Engineer certified · Site specific
3 Bed
2 Bath
195 m²
3 Bedroom Kit Homes
Country Kit Home Designs
Owner Builder
Rural Designs
Single Storey
View Details →
Single Storey
The Gundagai 2 Bedroom Verandah Cottage Kit Home
✓ Class 1a · Engineer certified · Site specific
2 Bed
1 Bath
72 m²
2 Bedroom Kit Homes
Cottage House Designs
Country Kit Home Designs
Owner Builder
Rural Designs
Single Storey
View Details →
Double Storey
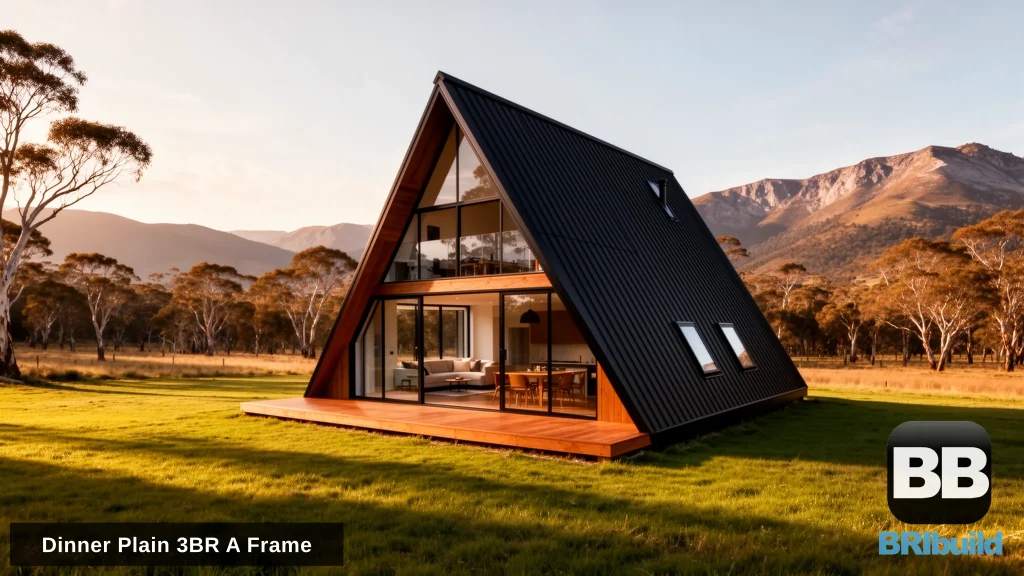
The Dinner Plain 3 Bedroom A-Frame Kit Home
✓ Class 1a · Engineer certified · Site specific
3 Bed
2 Bath
180 m²
2 Storey Kit Homes
3 Bedroom Kit Homes
4 Bedroom Kit Homes
Aframe Kit Home Designs
Luxury Homes
Owner Builder
View Details →
Single Storey
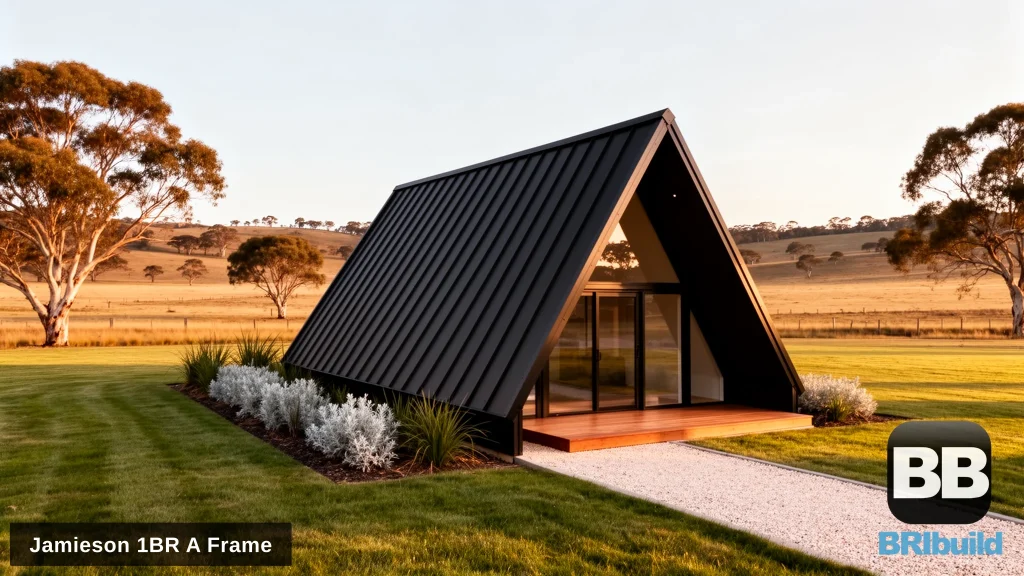
The Jamieson 1 Bedroom A-Frame Retreat
✓ Class 1a · Engineer certified · Site specific
1 Bed
1 Bath
25 m²
Aframe Kit Home Designs
Owner Builder
Single Storey
View Details →
Single Storey
+1
The Mansfield 3 Bedroom Modern Farmhouse Kit Home
✓ Class 1a · Engineer certified · Site specific
3 Bed
2 Bath
140 m²
3 Bedroom Kit Homes
Country Kit Home Designs
Owner Builder
Rural Designs
Single Storey
View Details →
Single Storey
The Kinglake 2 Bedroom Sloping Block Cabin Kit Home
✓ Class 1a · Engineer certified · Site specific
2 Bed
1 Bath
66 m²
2 Bedroom Kit Homes
Country Kit Home Designs
Owner Builder
Rural Designs
Single Storey
View Details →
Posts pagination
1
2
3
…
6
Next →