Barn Style Kit Homes Australia: Barndominium Designs & Prices
Part of our kit homes Australia guide. See also: A-frame designs | farmhouse designs | rural builds
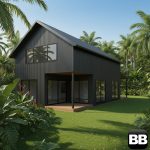
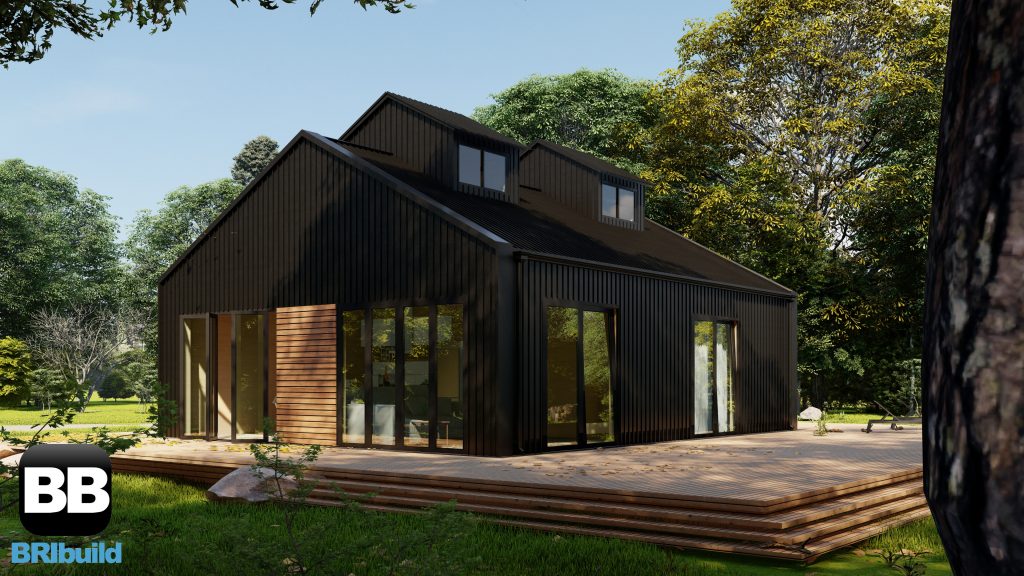
Barn style kit homes — sometimes called barndominiums — combine industrial shed aesthetics with comfortable living spaces. They’re the most cost-effective way to get large floor areas and high ceilings.
Barn Style Floor Plans
Steel frame kit pricing, inclusions & what to expect
Barn Style Floor Plans

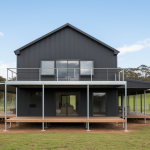

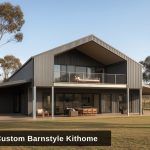
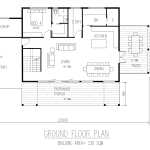
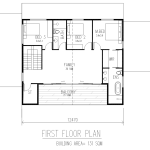

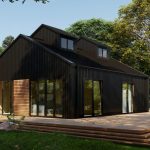
What is a Barndominium?
A barndominium starts with an industrial shed structure and converts it into liveable residential space. The result is:
- High ceilings: 3-4m clearance standard, cathedral options
- Large open areas: Column-free spans up to 15m+
- Industrial character: Exposed steel, agricultural aesthetic
- Workshop integration: Combine living and work spaces
- Cost efficiency: Lowest cost per square metre
Barn Style vs Traditional Kit Home
| Feature | Barn Style | Traditional Kit Home |
|---|---|---|
| Cost per m² | $1,200-$1,800 | $1,800-$2,500 |
| Ceiling height | 3-4m+ | 2.4-2.7m |
| Open span | Up to 15m+ | 6-8m typical |
| Aesthetic | Industrial/rural | Residential |
| Best for | Rural, acreage | Any location |
Class 1a Certification
For residential use, barndominiums require Class 1a building certification — the same as any house. This means:
- Full engineering for residential loads
- Proper insulation to NCC standards (7-star minimum)
- Compliant windows, doors, wet areas
- Standard residential inspections
Don’t confuse this with agricultural sheds (Class 10a) which have different requirements and can’t be lived in.
Barn Style Advantages
Cost Efficiency
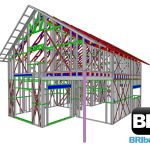
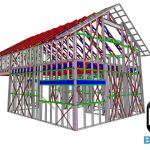
Simple portal frame construction means less material and faster assembly. A 200m² barn-style home can cost the same as a 150m² traditional design.
Flexibility
Large open spans allow internal layouts to be changed over time. Bedrooms can become offices, living areas can expand, mezzanines can be added.
Workshop Integration
Perfect for home businesses, hobbies, or farm operations. Dedicate part of the structure to workshop/storage with direct connection to living areas.
Rural Character
Barn aesthetics suit rural properties naturally. The building looks like it belongs on acreage, with simple honest construction.
Design Considerations
Insulation
High ceilings = more volume to heat/cool. Factor in quality insulation, consider ceiling fans, and design for passive solar where possible.
Internal Walls
Open plan works well but you need some enclosed spaces. Balance the dramatic open areas with private bedrooms and bathrooms.
Mezzanine
High ceilings often allow mezzanine levels. Popular for extra bedrooms, home offices, or storage. Check engineering requirements early.
Design Your Barn Style Home
Tell us your requirements and we’ll provide barn-style design options and pricing.
Barn Style Kit Home Prices: 2026 Cost Guide
Barn style kit homes are among the most cost-effective ways to get large floor areas, thanks to simple portal-frame construction. As a guide, budget roughly $1,200–$1,800 per square metre for a barn-style build — noticeably less than the $1,800–$2,500/m² typical of conventional kit homes. Your final cost depends on size, site conditions, inclusions and finish level.
| Size | Typical Total Project Cost | Best For |
|---|---|---|
| Small (1–2 bed) | $130,000 – $180,000 | Granny flats, starter homes |
| Medium (3–4 bed) | $260,000 – $350,000 | Family homes, investment |
| Large (5+ bed) | $390,000+ | Multi-generational, estates |
Indicative 2026 ranges for a completed build. The structural steel kit is a portion of this; the balance covers slab, fit-out and trades (below).
What’s Included — and What’s Not
A kit home price covers the engineered structural shell. Site works and fit-out are usually arranged separately, so you control the finishes and use local licensed trades. Typical separate costs:
| Item | Typical Cost | Why It’s Separate |
|---|---|---|
| Concrete slab | $15,000 – $40,000 | Varies by soil and site |
| Windows & doors | $8,000 – $25,000 | Local supply and warranty |
| Cladding | $10,000 – $30,000 | Personal choice of finish |
| Roofing | $8,000 – $20,000 | Licensed roofer required |
| Electrical | $15,000 – $35,000 | Must be licensed |
| Plumbing | $12,000 – $30,000 | Must be licensed |
How the Build Process Works
- Select your design — choose a barn-style floor plan to suit your block and lifestyle; have your survey plan handy for site constraints.
- Engineering certification — your structure is documented to NCC standards for wind (and where relevant snow and seismic) loads, ready for council submission.
- Steel fabrication — components are manufactured from BlueScope TRUECORE® steel, cut and pre-punched to your design for a precise fit.
- On-site assembly — a licensed builder erects the frame on your prepared slab; the modular system needs fewer trades and less time than conventional builds.
Barn Style Kit Home FAQs
How much does a barn style kit home cost?
As a completed build, expect roughly $130,000 for a small 1–2 bedroom home up to $390,000+ for large 5+ bedroom designs — around $1,200–$1,800 per square metre. The structural kit is a portion of this; slab, fit-out and trades make up the rest.
Are barndominiums compliant with Australian standards?
Yes. For residential use they’re built to Class 1a and the National Construction Code, with cold-formed steel engineered to AS/NZS 4600. Full certification documentation is provided for council.
Can I customise the floor plan?
Yes — plans are fully customisable. Room sizes, wall positions and window placements can all be adjusted to suit your block and lifestyle.
Is steel frame better than timber for a barn home?
Steel resists pests, rot and fire, and allows the wide, column-free spans that make barn-style interiors work. It’s non-combustible, which can simplify approval in bushfire-prone areas.