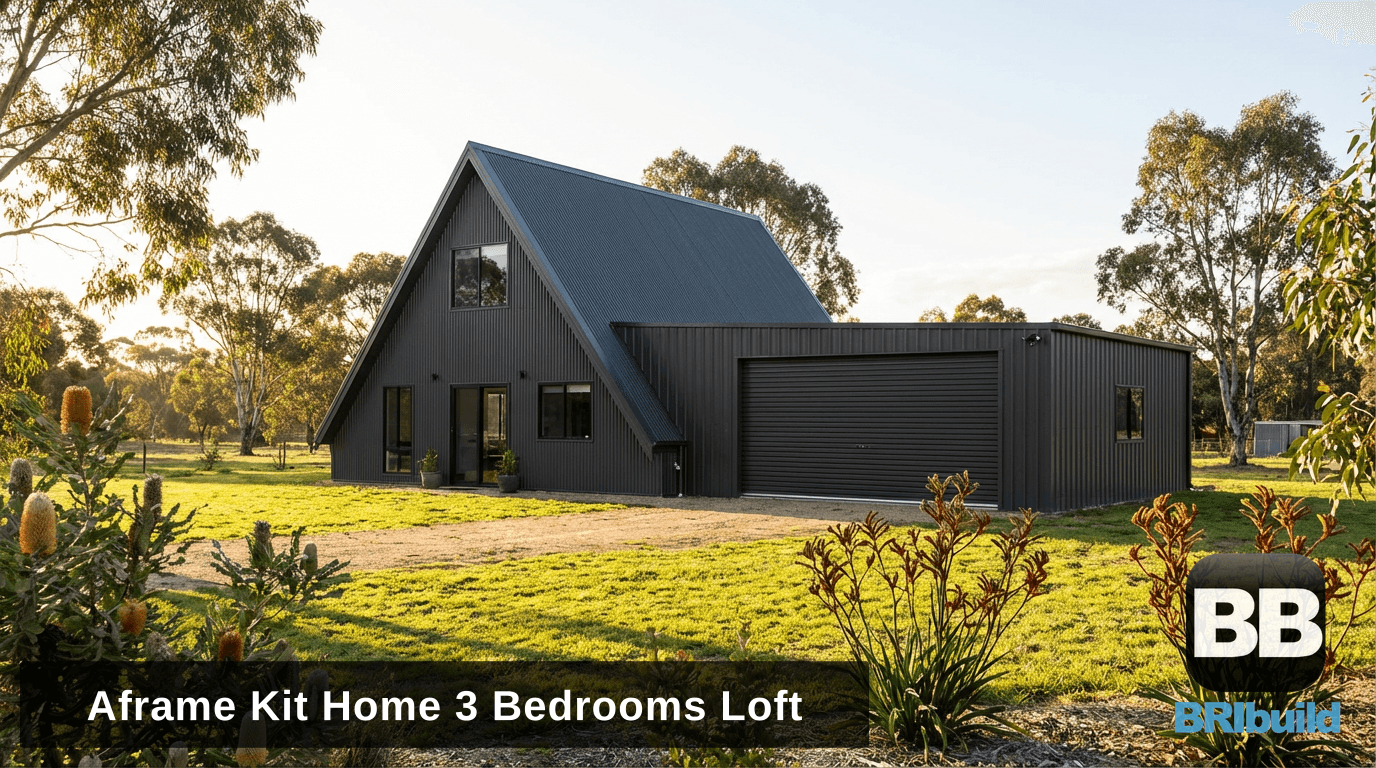
About This Design
Last Updated: October 2, 2026
The Omeo 3 Bedroom A-Frame Kit Home
The 3 bedroom A-frame with loft delivers family-sized accommodation within the distinctive triangular silhouette. Three bedrooms at ground level provide practical sleeping arrangements, while the loft space above adds flexible living, a home office, or fourth sleeping area.
Floor Plan Features
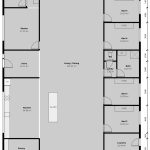
- 3 bedrooms at ground level
- Loft area for additional living space
- Open-plan kitchen and living
- Approximately 120sqm plus loft
- Cathedral ceilings in main living areas
- Steel frame construction with 50-year BlueScope warranty
Family-Friendly A-Frame Design
This design proves A-frames work for families, not just compact cabins. Ground-level bedrooms mean no climbing for children or guests, while the dramatic A-frame living space creates a memorable home environment. The loft adds that extra dimension A-frames are known for.
Versatile Applications
Works as a permanent family residence, multi-generational holiday home, or premium Airbnb property. The 3-bedroom configuration appeals to families and groups, while the A-frame aesthetic commands attention on rental platforms.
Engineering and Compliance
Fully engineered to Australian standards with BAL bushfire ratings from BAL-LOW to BAL-FZ and wind ratings from N1 to C3. We prepare all council drawings and assist with planning and building permit applications.
Get a quote: Contact us or call 1300 866 131