About This Design
Last Updated: October 22, 2026
The Trentham 6 Bedroom Barn Kit Home
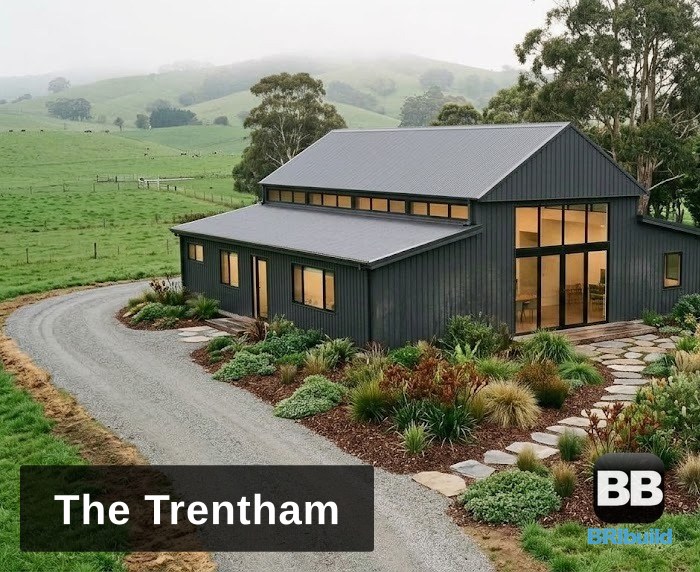
A big single-storey barn built around one tall central space. A 7 metre wide gable nave runs the full 21 metre length of the house, with glazing up into the gable at both ends and a strip of high windows along each side, while lower skillion wings either side hold the bedrooms and service rooms. Around 315 sqm on one level.
Key Features
- 6 bedrooms, 2 bathrooms plus a separate WC
- Open plan living and dining under a raised gable ceiling that runs end to end
- Kitchen with island open to the living space, backed by a walk-in pantry
- Master suite with walk-in robe and ensuite, separated from the other bedrooms
- Five bedrooms in their own wing, each around 3.0 x 4.0 m, with laundry and outside access
- Glazed gable ends and clerestory windows that bring daylight deep into the house
Design Philosophy
The Trentham takes the simple shape of a rural barn and gives the middle of the house real height. The tall nave does the living, while the lower wings keep the private rooms practical, quiet and easy to build. It suits larger families, multi-generational living or anyone who wants room to spread out on acreage.
Floor Plan Layout
One wing holds the pantry, kitchen, entry and master suite. The other holds the laundry, five bedrooms and the main bathroom with its separate WC. Everything opens off the central living space, so there are no long corridors.
Engineering and Compliance
BRIbuild supplies the engineered steel frame structure for the Trentham, Class 1a engineer certified and site specific. It can sit on a concrete slab or a steel subfloor and piers, priced separately with the full inclusions when you enquire.
Images show an artist’s impression of this new concept design. The concept floor plans are shown in the gallery above.
Find out more about the Trentham: request the plan and pricing or call 1300 866 131