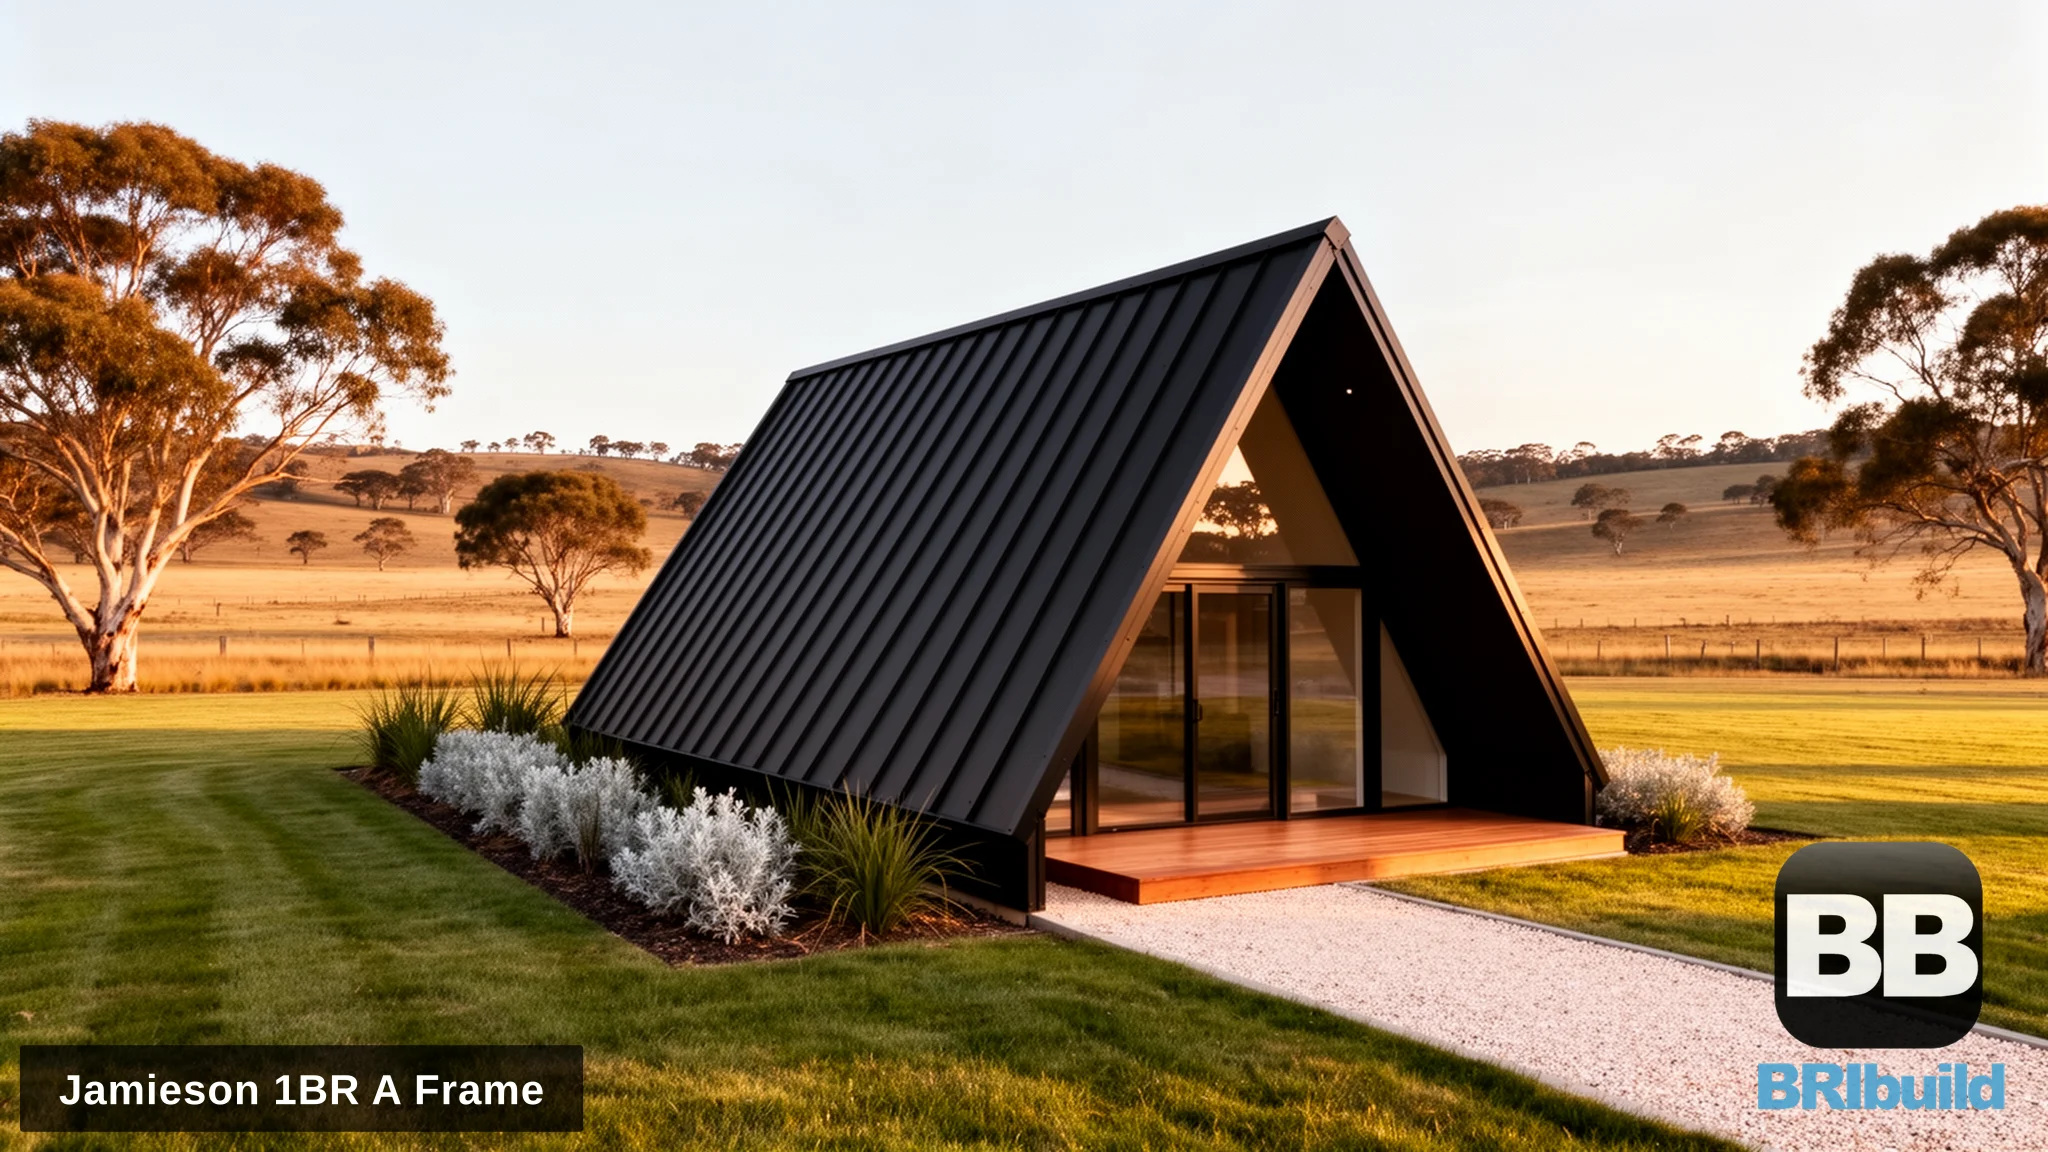
About This Design
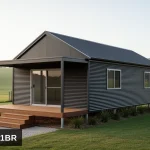
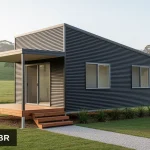
A 25 m² one bedroom A-frame cabin kit with a full bathroom, kitchenette and optional 8 m² loft. Steel frame kit from $35,000 + GST.
Last Updated: October 2, 2026
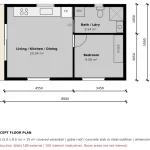
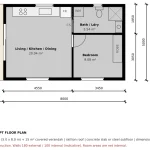
The Jamieson: 1 Bedroom A-Frame Retreat Floor Plan
The Jamieson 1 Bedroom A-Frame Retreat is our smallest A-frame: a 25 m² one bedroom cabin on a 6 m × 4.5 m base, with room for a queen bed, a full bathroom and a kitchenette. An optional 8 m² loft sits under the 5.2 m ridge for a second sleeping area, office or storage.
Jamieson Floor Plan Features
- 1 bedroom at the rear, separated from the living area
- 1 full bathroom (shower, toilet, vanity)
- Open plan living and kitchenette under the glazed front gable
- 25 m² floor area on a 6 m × 4.5 m footprint
- 5.2 m ridge height, optional 8 m² loft
- Bushfire rating options from BAL-LOW to BAL-40
Who It Suits
Weekenders on lifestyle blocks, short-stay rental cabins, secondary dwellings where your zoning allows one, and people downsizing to a small, low-maintenance home.
Frame Kit Price
Steel frame kit pricing on enquiry: call 1300 866 131. The kit covers the BlueScope TRUECORE steel frame, brackets and structural fasteners, engineering for your site’s wind and bushfire ratings, and the drawings for your permit application.
Roofing, cladding, windows, doors, slab and fit-out are supplied by your own trades, and delivery is quoted to your site. See every A-frame and its frame kit price on our A-frame kit homes page.
Full specifications and FAQs: The Jamieson 1 Bedroom A-Frame Retreat at A-Frame Kit Homes Australia.
Get a frame kit quote: Contact us or call 1300 866 131