About This Design
Last Updated: October 2, 2026
A-Frame Kit Home Whites Beach Tasmania
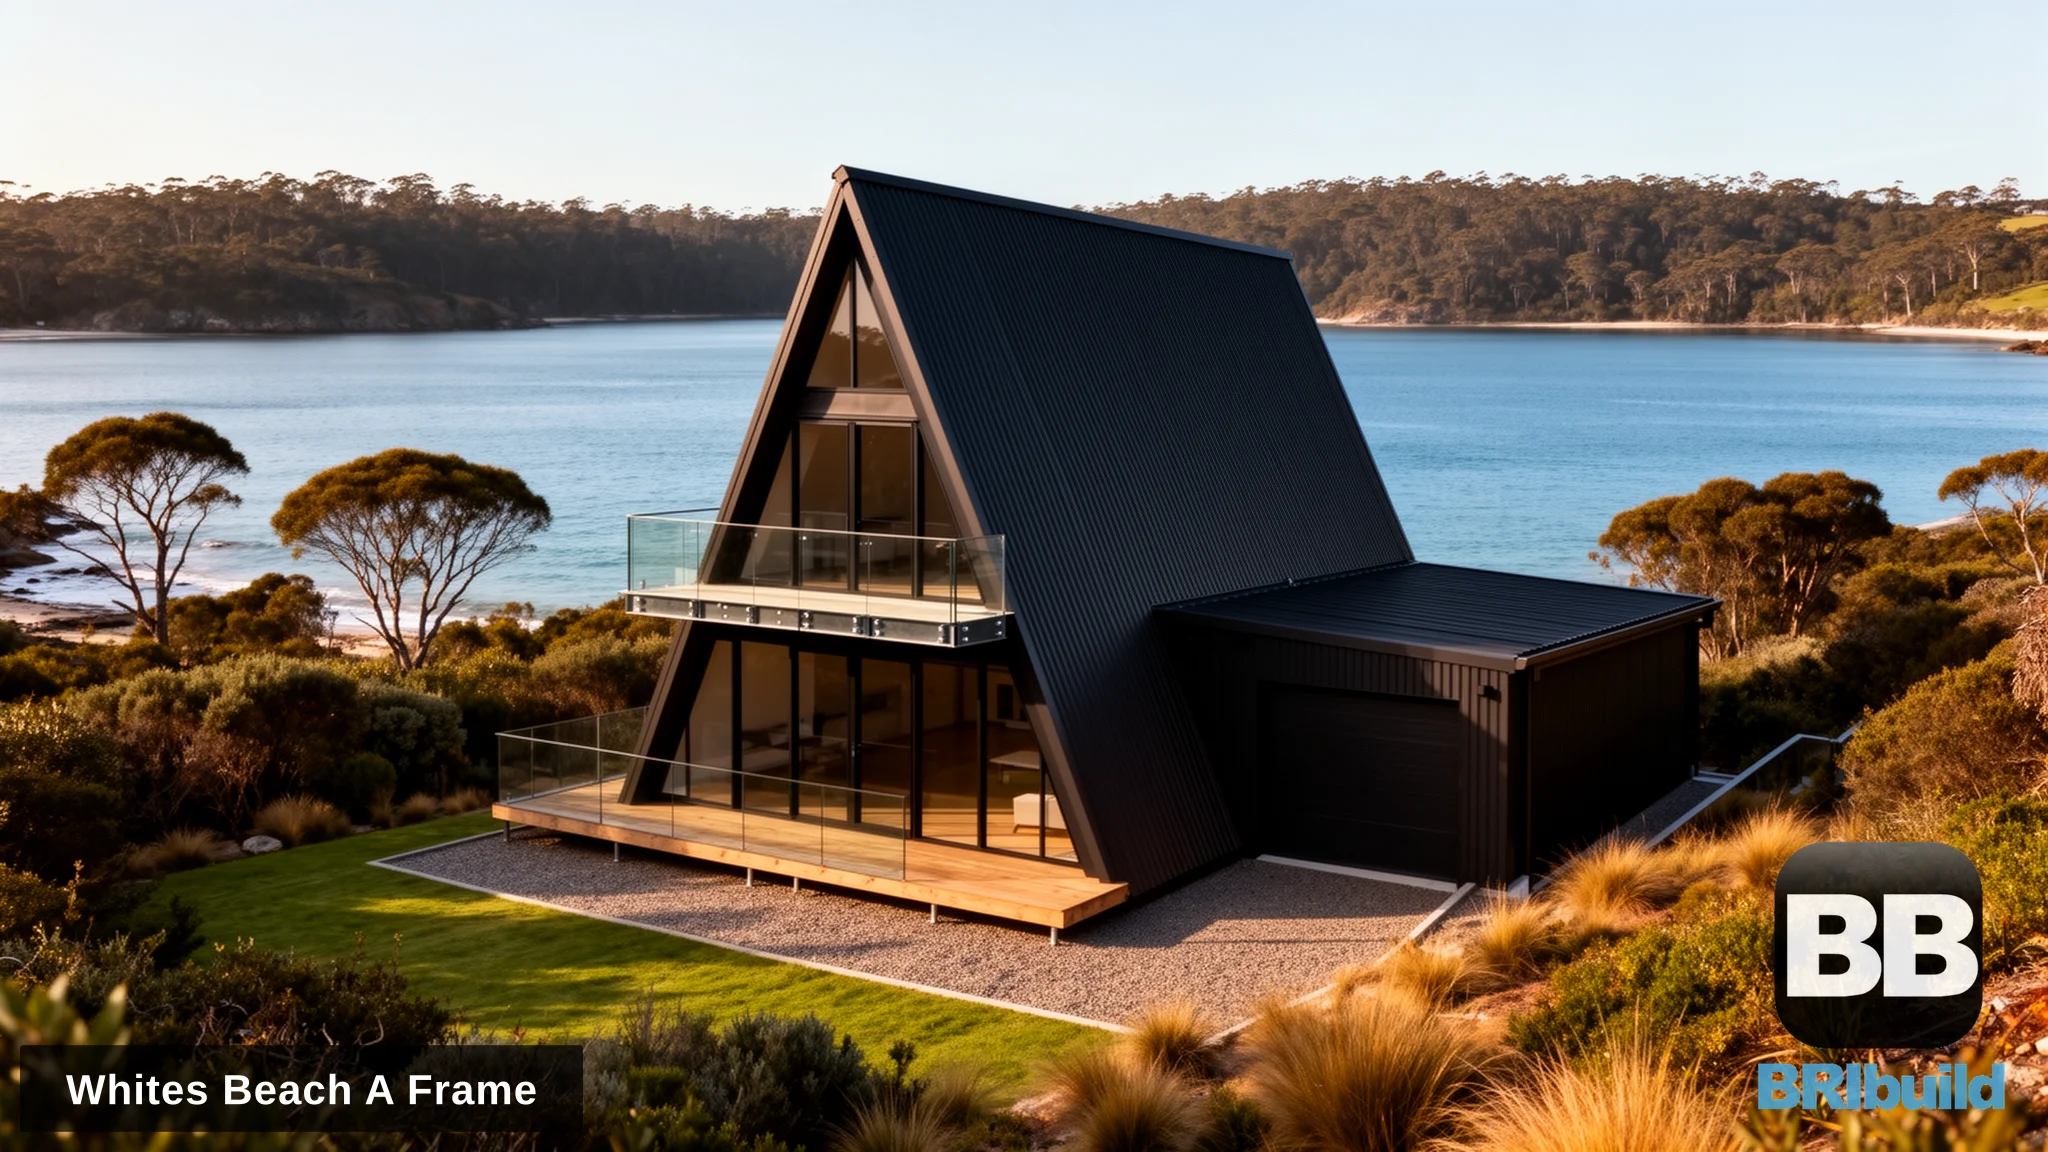
This stunning A-frame kit home in Tasmania was built at Whites Beach, showcasing the dramatic possibilities of steel frame A-frame construction in coastal environments. The 3 bedroom, 1.5 bathroom design features a double garage and two-storey layout maximising the spectacular ocean views.
Whites Beach A-Frame Features
The Whites Beach A-frame kit home demonstrates how our steel frame construction handles Tasmanian coastal conditions. The elevated design incorporates:
- 3 bedrooms including master with ensuite
- 1.5 bathrooms across two levels
- Double garage integrated into design
- Open plan living with soaring A-frame ceilings
- Upper level bedrooms with ocean views
- Steel frame construction – termite proof, fire resistant
Tasmanian Climate Engineering
Our A-frame kit homes for Tasmania are engineered for local conditions including high wind zones and coastal salt exposure. The Whites Beach project demonstrates our capability to deliver complete structural kits with engineering certification for Tasmanian building permits.
Build your A-frame in Tasmania: Contact us or call 1300 866 131