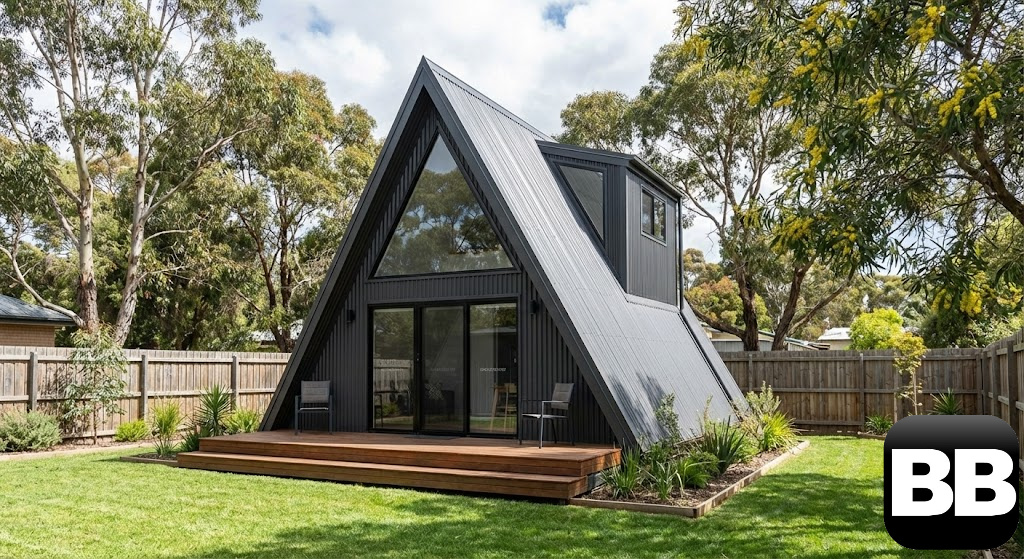
About This Design
Last Updated: October 3, 2026
The Marysville: 1 Bedroom A-Frame Kit Home with Loft
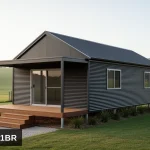
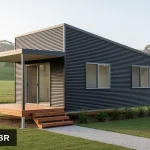
The Marysville is a classic 1 bedroom A-frame cabin design featuring open plan living below with a sleeping loft above. The dramatic A-frame roofline creates soaring interior spaces while the compact footprint keeps costs manageable.
Marysville Floor Plan Features
- 1 bedroom, plus a sleeping loft on the upper level
- 1 bathroom
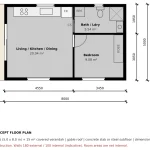
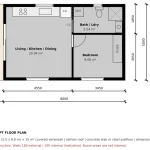
- Open plan living/kitchen ground floor
- 40 m² ground floor plus an 18–25 m² loft
- Two levels including loft
- Soaring A-frame ceilings
Classic Cabin Design
The Marysville 1 Bedroom A-Frame Kit Home is a timeless design that maximises usable space within the distinctive triangular profile. The upper loft provides sleeping accommodation while preserving the open feel of the ground floor living areas.
Steel Frame A-Frame Construction
Unlike traditional timber A-frames, our steel frame construction delivers the iconic look with superior durability. Termite proof, fire resistant, and backed by 50-year steel warranty – steel makes sense for Australian conditions.
Frame Kit Price
Steel frame kit pricing on enquiry: call 1300 866 131. The kit includes: BlueScope TRUECORE steel frame, brackets and fasteners, site-specific engineering and permit drawings. Roofing, cladding, windows, doors, slab and fit-out are supplied by your own trades, and delivery is quoted to your site. Full specifications and FAQs: The Marysville at A-Frame Kit Homes Australia.
Get a quote for The Marysville 1 Bedroom A-Frame Kit Home: Contact us or call 1300 866 131