About This Design
Last Updated: April 14, 2026
The Ben Designer Kit Home Concept
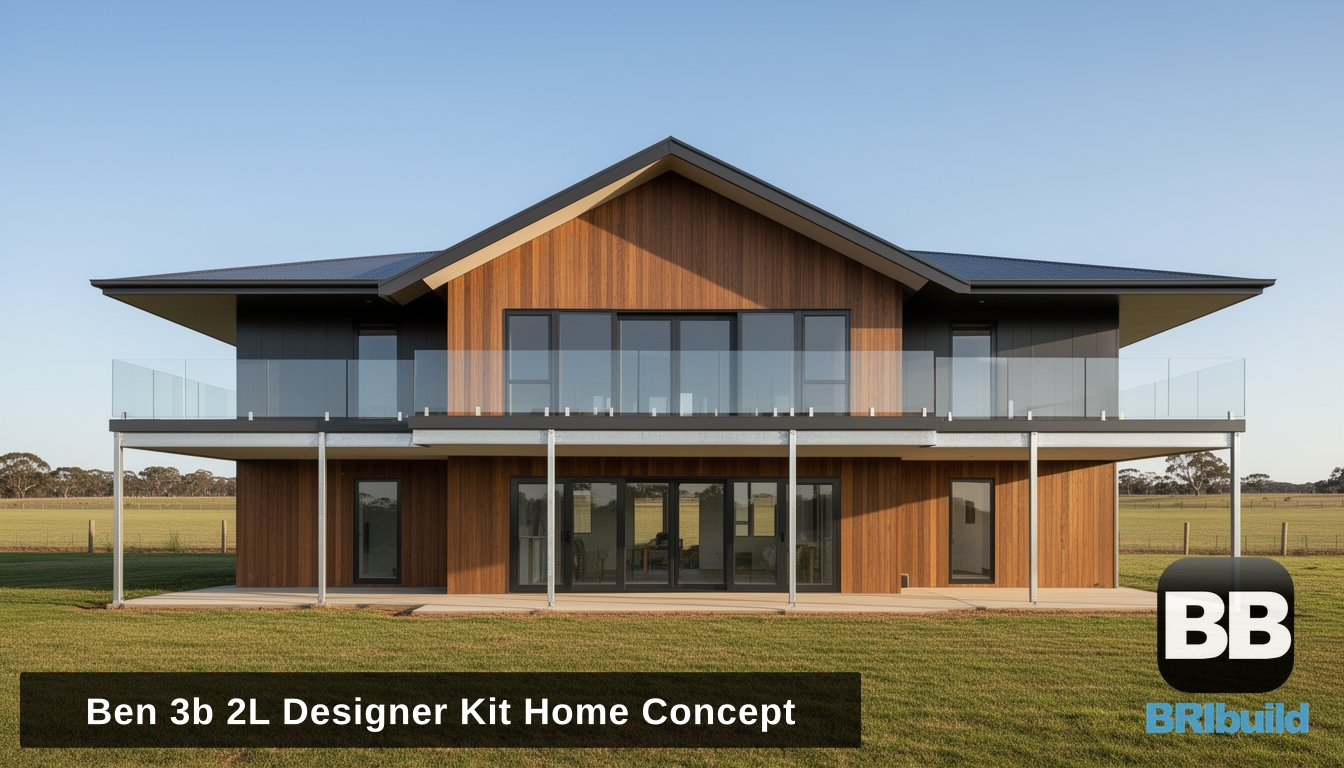
The Ben is a 3 bedroom, 2 living area designer kit home concept that elevates steel frame construction into contemporary architecture. This two-storey design prioritises indoor-outdoor connection, natural light, and spatial flow for those who want more than a standard floor plan.
Floor Plan Features
- 3 bedrooms
- 2 bathrooms
- 2 distinct living areas across two levels
- Designer kitchen with island
- Indoor-outdoor living connection
- Two-storey design maximising views and light
- Steel frame construction with 50-year BlueScope warranty
Designer Intent
The Ben breaks from traditional rectangular floor plans with considered angles and sightlines. Two living areas allow separation of family activities—children in one space, adults in another, or formal and informal zones. The kitchen anchors the design as a working heart of the home. The two-storey layout creates vertical separation between living and sleeping zones.
Contemporary Living
Large glazing panels and indoor-outdoor transitions suit Australian climate and lifestyle. The design assumes outdoor entertaining is part of daily life, not an afterthought. Upper level bedrooms capture views and breezes while ground floor living opens to the landscape. This is architecture-led thinking applied to kit home delivery.
Engineering and Compliance
Fully engineered to Australian standards with BAL bushfire ratings from BAL-LOW to BAL-FZ and wind ratings from N1 to C3. We prepare all council drawings and assist with planning and building permit applications.
Get a quote for the Ben: Contact us or call 1300 866 131