About This Design
Last Updated: October 5, 2026
The Benalla 3 Bedroom Farmhouse Kit Home
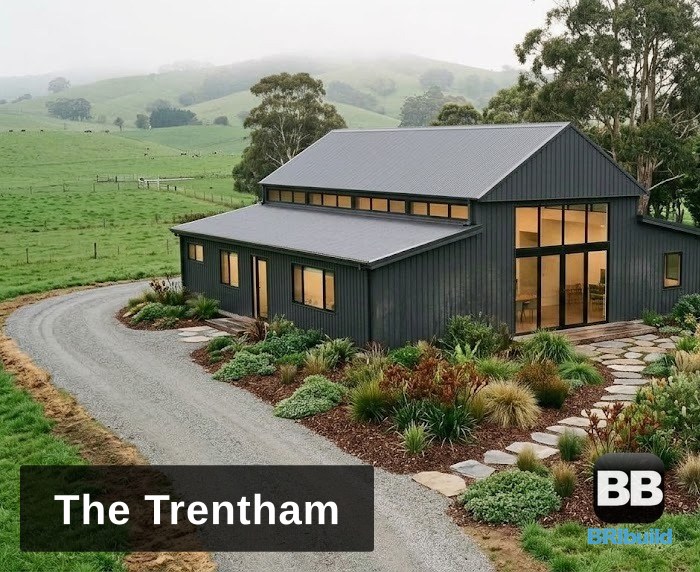
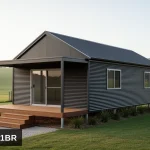
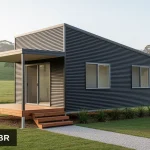
A long, low country farmhouse under a simple gable roof, wrapped in a deep verandah on all four sides. Glass sliders open almost every living space onto the verandah, so the house lives as much outside as in. Around 150 sqm on a single level, raised slightly on a steel subfloor.
Key Features
- 3 bedrooms, 2 bathrooms on one level
- Wrap-around verandah on all four sides
- Glass sliders opening the living areas to the verandah
- Classic gable farmhouse roof, with room for a wood heater flue
- Shown in light Colorbond cladding with timber accents, other colours available
Design Philosophy
The Benalla is the traditional Australian farmhouse, simplified: one roof, one long verandah, and rooms laid out so every bedroom and living space gets light and a view. It suits an open rural block where the verandah becomes the main outdoor room.
Building the Benalla
BRIbuild supplies the engineered steel frame structure, Class 1a engineer certified and site specific. It suits a concrete slab or a steel subfloor and piers, priced separately along with the full inclusions when you enquire.
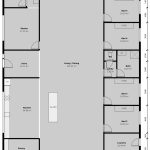
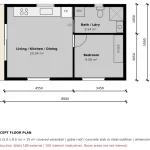
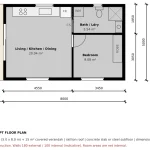
Images show an artist’s impression of this design. We’ll send the concept floor plan when you get in touch.
Find out more about the Benalla: request the plan and pricing or call 1300 866 131