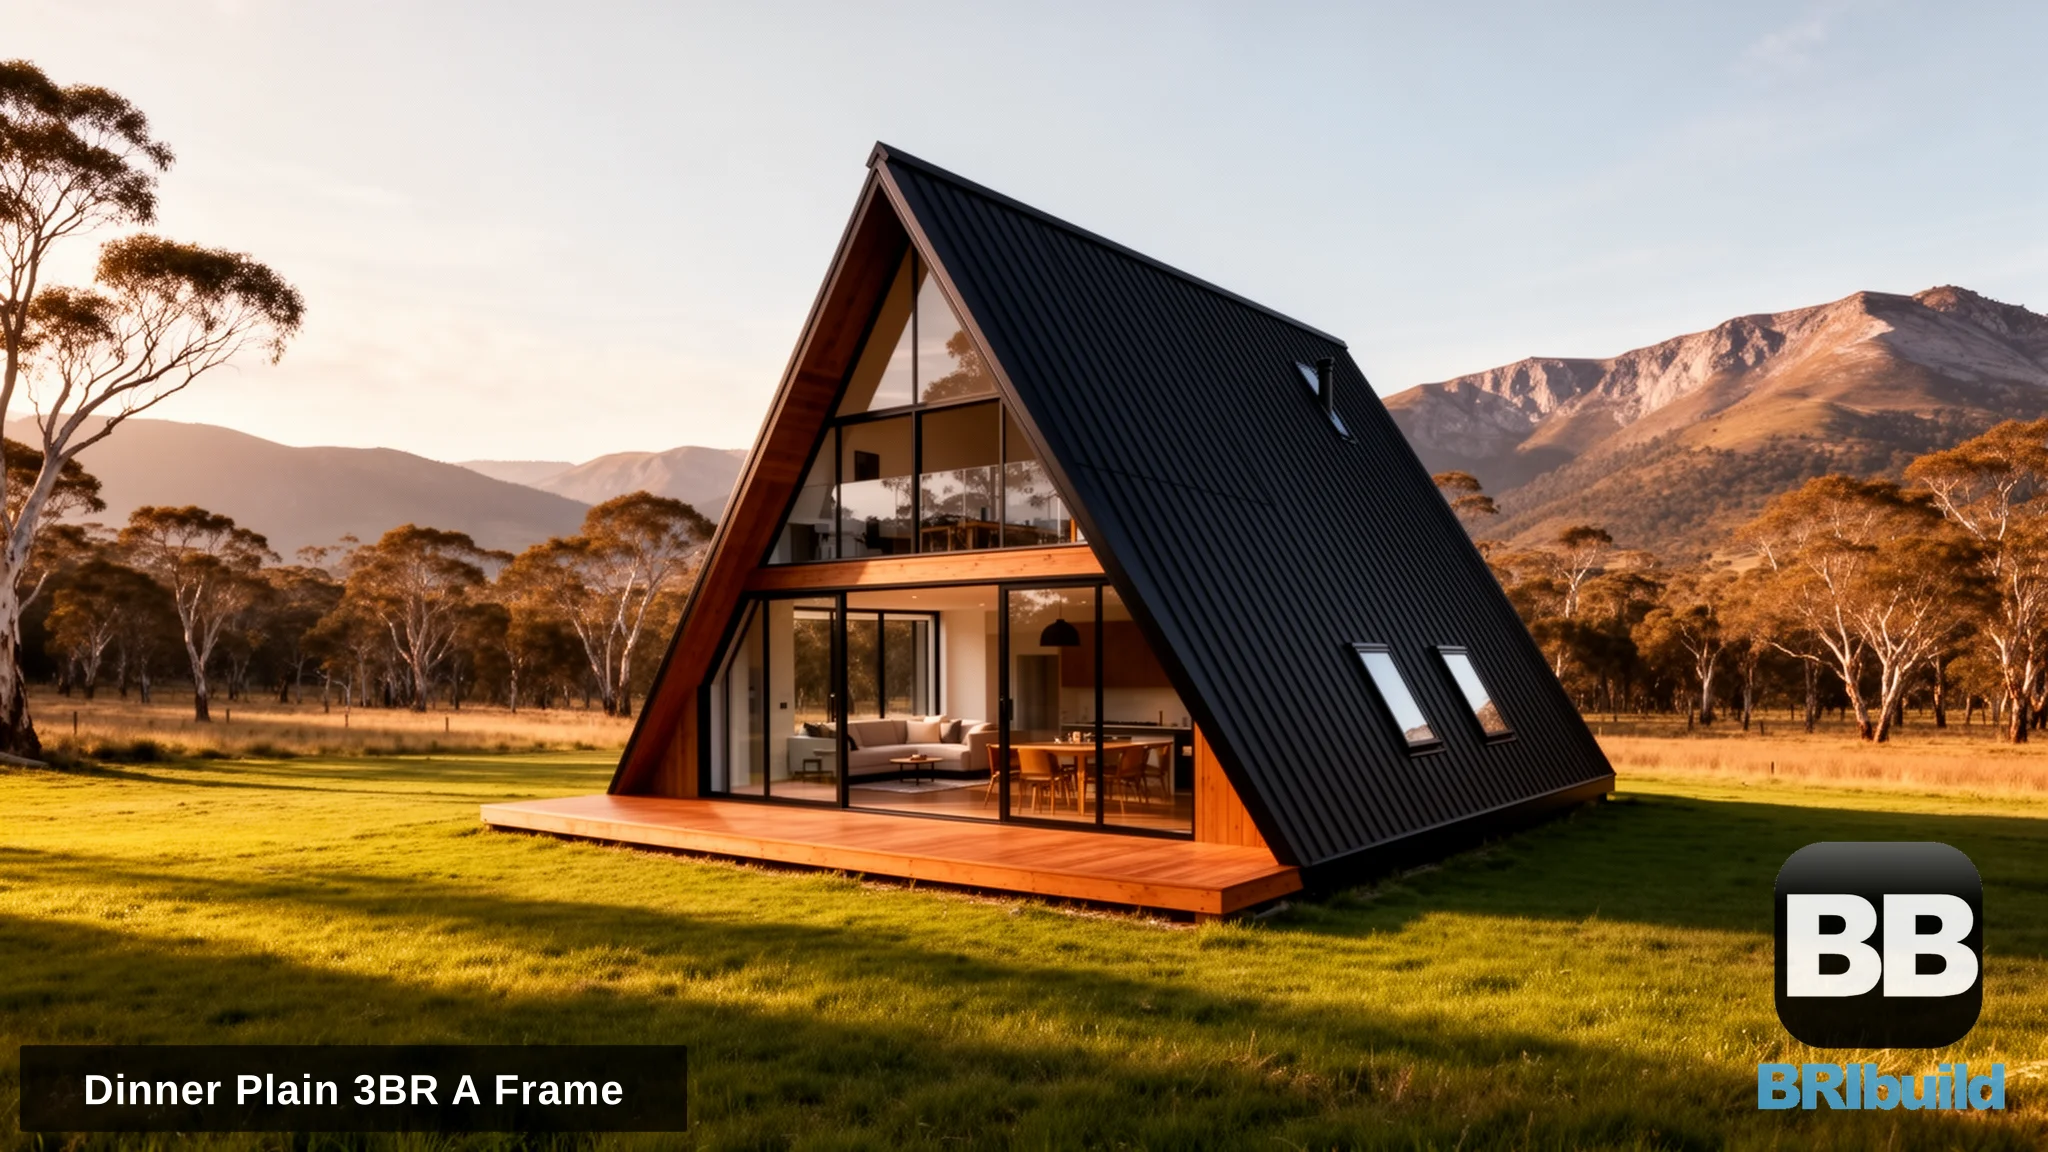
About This Design
A 180 m² A-frame with 3 bedrooms, a double-height living room and a 35 m² mezzanine. Steel frame kit from $145,000 + GST.
Last Updated: October 2, 2026
Dinner Plain: Large A-Frame Floor Plan
The Dinner Plain is our largest A-frame: 180 m² (145 m² ground floor, 35 m² mezzanine) on a 14.5 m × 10 m footprint, with an 8.5 m ridge and 3 bedrooms.
Dinner Plain Floor Plan Features
- Double-height living room of about 45 m², glazed at both gables
- Kitchen with room for a full island, plus scullery and butler’s pantry
- Main suite with walk-in robe and an ensuite large enough for a freestanding bath
- Two further bedrooms sharing the main bathroom
- 35 m² mezzanine gallery for a fourth bedroom, office or media room
- Wind rating N3/C2 as standard, higher on request
A Starting Point for Custom Designs
The Dinner Plain is often the base for a custom A-frame. Common changes include bathroom layouts, window positions for views and orientation, decks and entry.
Frame Kit Price
Steel frame kit pricing on enquiry: call 1300 866 131. The kit covers the BlueScope TRUECORE steel frame, brackets and structural fasteners, engineering for your site’s wind and bushfire ratings, and the drawings for your permit application.
Roofing, cladding, windows, doors, slab and fit-out are supplied by your own trades, and delivery is quoted to your site. See every A-frame and its frame kit price on our A-frame kit homes page.
Full specifications and FAQs: Dinner Plain 180 m² A-Frame at A-Frame Kit Homes Australia.
Get a frame kit quote: Contact us or call 1300 866 131