About This Design
Last Updated: October 1, 2026
The Scandi Twin Pavilion 3 Bedroom Kit Home
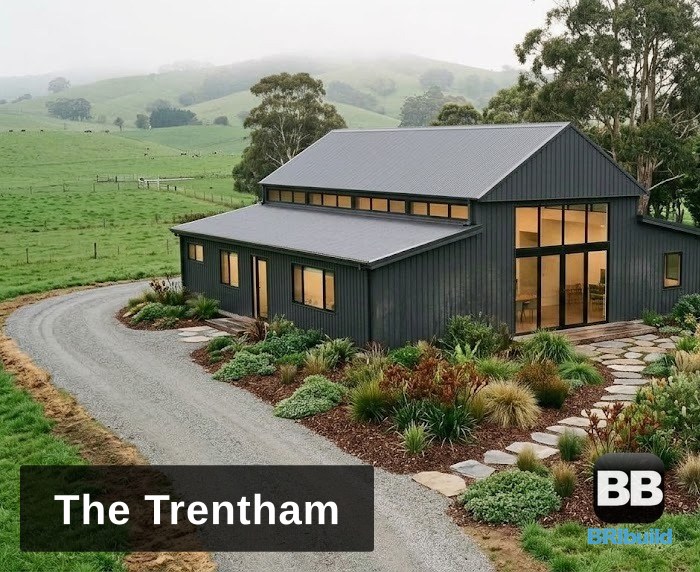
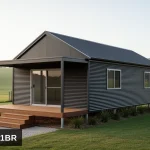
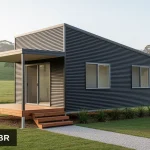
Two identical steep-roofed barn pavilions, set slightly apart and staggered, joined by a compact entry link. Each gable end is framed as a deep recess, fully glazed from floor to apex, with the whole home clad in black Colorbond Monument. Living, kitchen and dining fill one pavilion; the master suite and two bedrooms sit quietly in the other. Around 134 sqm on one level.
Key Features
- 3 bedrooms, 2 bathrooms, including an ensuite and walk-in robe to the master
- Two identical 40-degree gable pavilions, each 5.5 m wide with 3 m walls, in a Scandinavian barn style
- Deep recessed gable ends, fully glazed on both pavilions
- Entry link between the pavilions, with mudroom and laundry close by
- Shown in Colorbond Monument throughout, other Colorbond colours available
Design Philosophy
Splitting day and night into separate pavilions keeps the bedrooms private and gives the living space its own glazed outlook. Staggering the two forms creates a sheltered entry courtyard between them, while the simple gable shapes keep the build straightforward.
Building the Scandi Twin Pavilion
BRIbuild supplies the engineered steel frame structure, Class 1a engineer certified and site specific. It suits a concrete slab or a steel subfloor and piers, priced separately along with the full inclusions when you enquire.
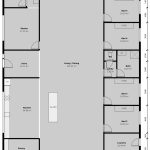
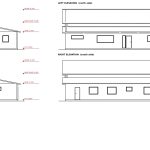
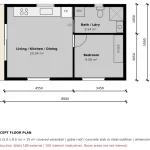
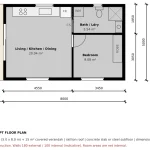
Images show an artist’s impression of this new concept design. We’ll send the concept floor plan and elevations when you get in touch.
Find out more about the Scandi Twin Pavilion: request the plan and pricing or call 1300 866 131