About This Design
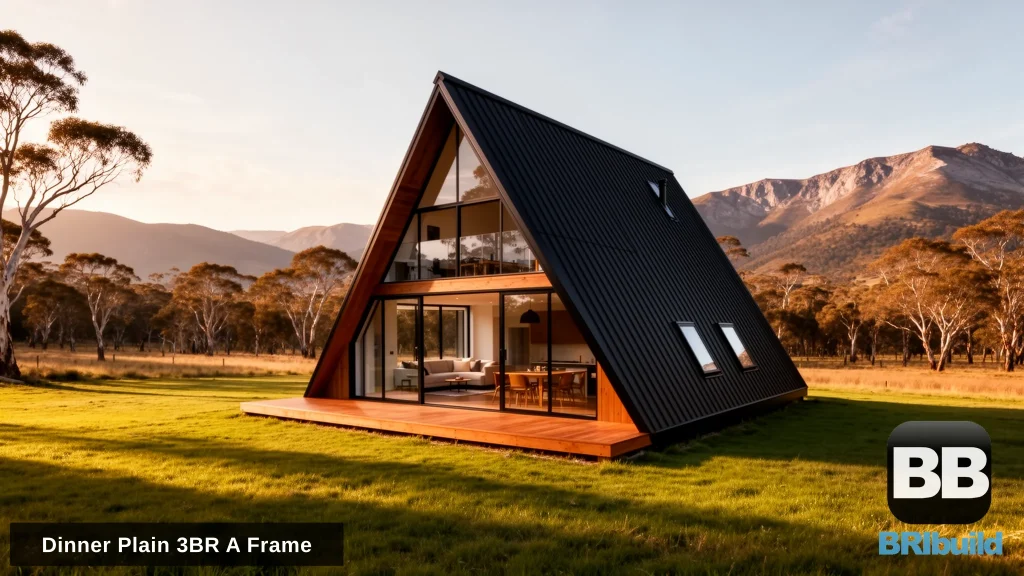
Iconic A-frame with cathedral ceilings perfect for mountain settings.
Last Updated: September 26, 2026
The Alpine A-Frame Kit Home
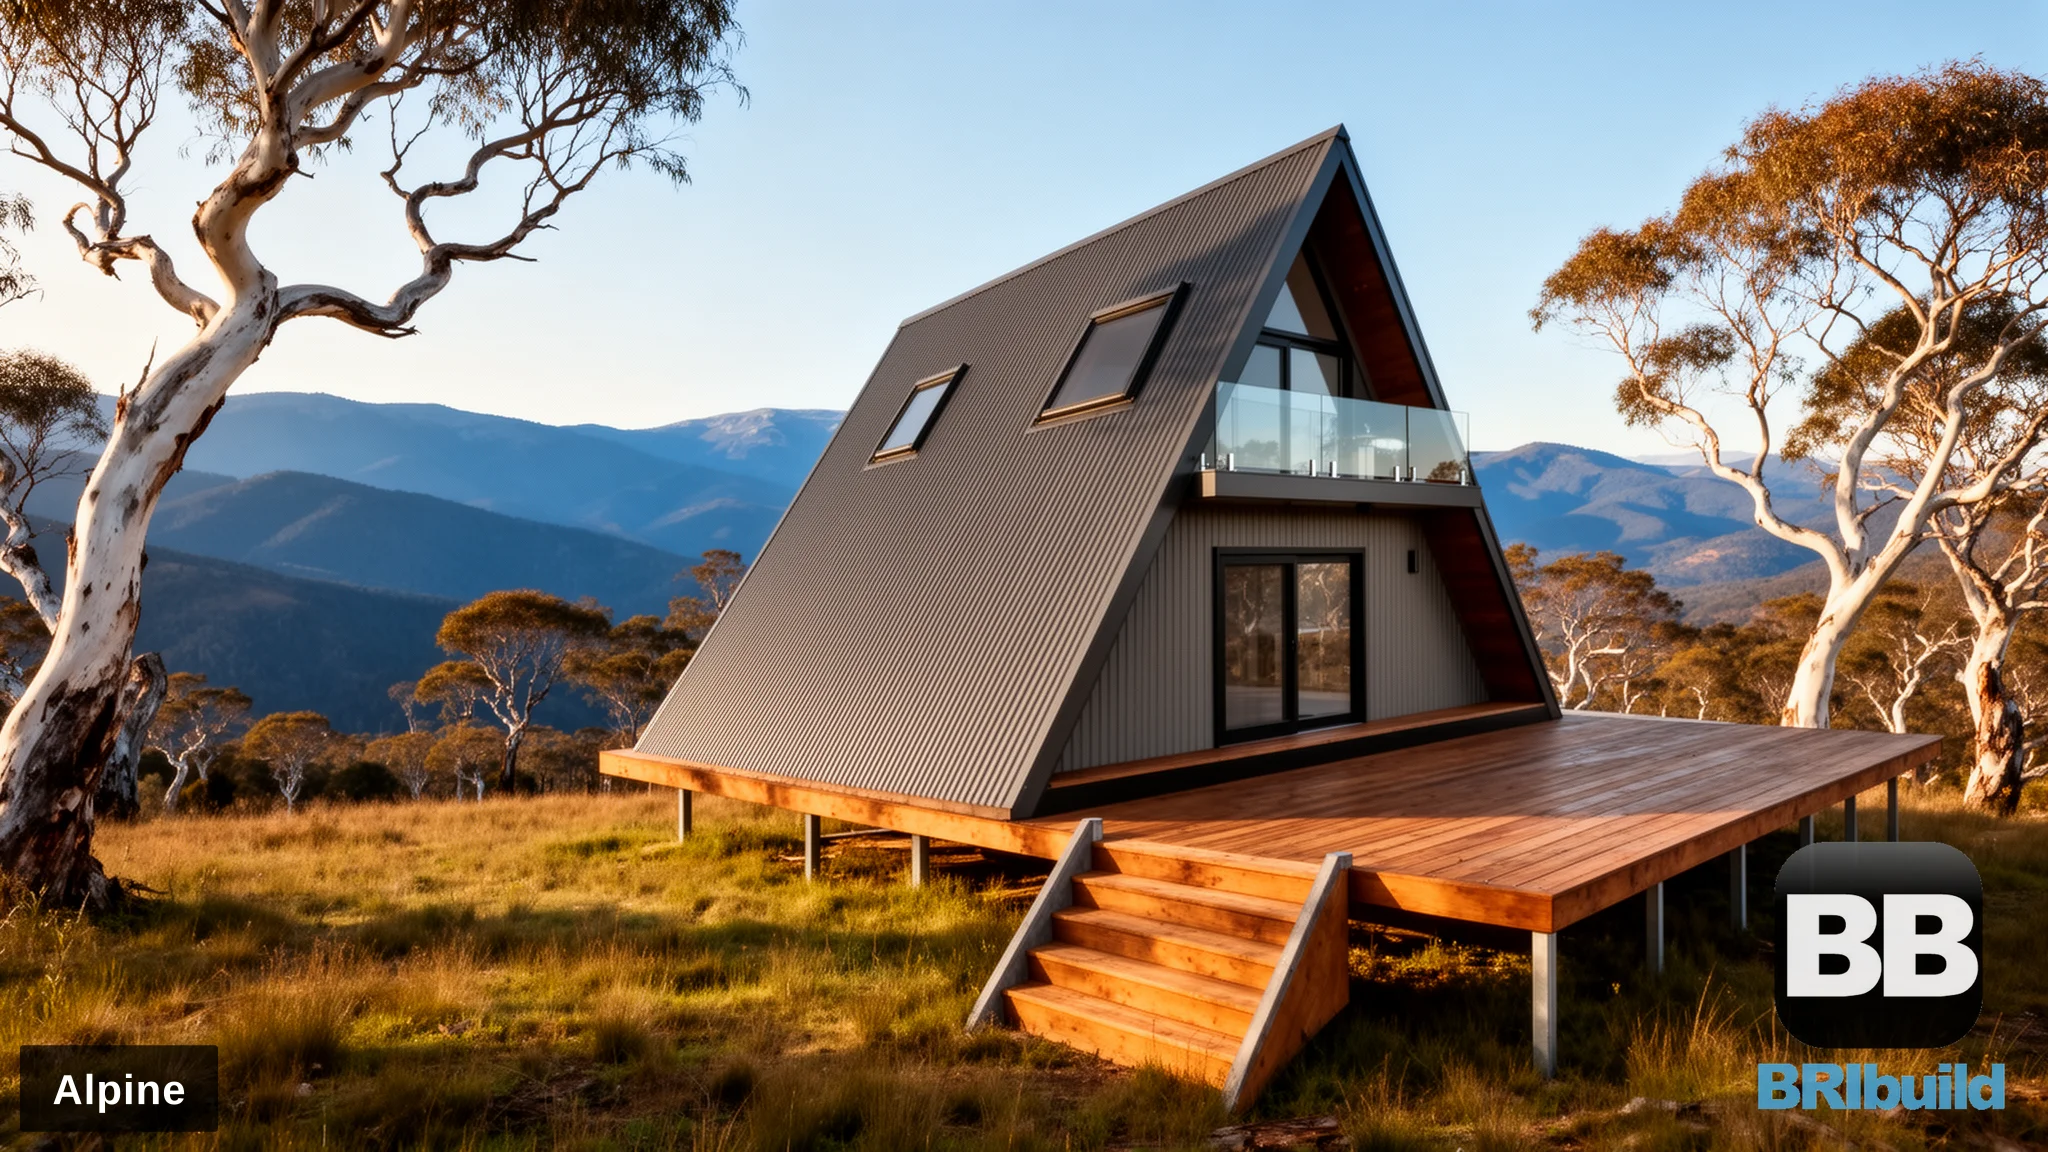
The Alpine is a 2 bedroom A-frame kit home inspired by mountain lodge architecture. The steep A-frame roof handles snow loads while creating dramatic interior spaces with loft-style upper level bedrooms.
Alpine A-Frame Specifications
- 2 bedrooms on upper level
- 1 bathroom
- Open plan living/kitchen ground floor
- Approximately 120sqm total floor area
- Two storey A-frame with steep roof pitch
- Mountain/alpine aesthetic
High Country Design
The Alpine’s steep roof pitch is both aesthetic and functional, shedding snow and rain while creating the classic mountain lodge silhouette. The design suits alpine regions, high country properties, or anyone wanting that mountain retreat feel.
Loft Style Living
Upper level bedrooms open to the void below, creating connected family spaces with dramatic vertical proportions. Large windows capture views while the steel frame construction handles alpine wind and snow loads.
The Alpine is priced on request. Our price is for the BlueScope TRUECORE steel frame kit only, engineered for your site; roofing, cladding, windows, slab and fit-out are supplied by others. Compare it with our priced A-frames on the A-frame kit homes page.
Get a quote on the Alpine: Contact us or call 1300 866 131